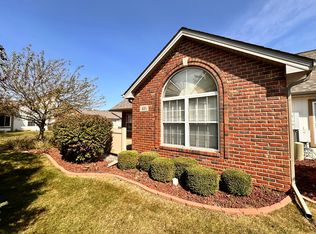
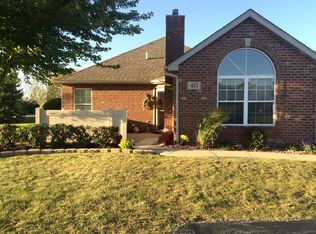
Charming 3-bedroom, 2-bath townhome located in the highly desirable Stonegate Villas community. This well-maintained home features a spacious primary suite with a large en-suite bathroom and walk-in closet. Enjoy year-round relaxation in the attached sunroom, offering additional living space and abundant natural light. Community amenities include a refreshing swimming pool and a clubhouse with fitness facilities, perfect for an active lifestyle.
Contingent
$310,000
418 Stonegate Way, Manteno, IL 60950
3beds
1,680sqft
Townhouse, Single Family Residence
Built in ----
-- sqft lot
$-- Zestimate®
$185/sqft
$270/mo HOA
What's special
- --
- 782
- views
- 24
- saves
Zillow last checked:
Listing updated:
Listed by:
Jill Sears 708-845-0798,
Berkshire Hathaway HomeServices Chicago
Source: MRED as distributed by MLS GRID,MLS#: 12723161
Facts & features
Interior
Bedrooms & bathrooms
- Bedrooms: 3
- Bathrooms: 2
- Full bathrooms: 2
Rooms
- Room types: Sun Room
Primary bedroom
- Features: Bathroom (Full)
- Level: Main
- Area: 210 Square Feet
- Dimensions: 15X14
Bedroom 2
- Level: Main
- Area: 143 Square Feet
- Dimensions: 11X13
Bedroom 3
- Level: Main
- Area: 143 Square Feet
- Dimensions: 11X13
Dining room
- Level: Main
- Area: 132 Square Feet
- Dimensions: 12X11
Family room
- Level: Main
- Area: 270 Square Feet
- Dimensions: 15X18
Kitchen
- Level: Main
- Area: 117 Square Feet
- Dimensions: 13X9
Laundry
- Level: Main
- Area: 42 Square Feet
- Dimensions: 7X6
Living room
- Level: Main
- Area: 270 Square Feet
- Dimensions: 15X18
Sun room
- Level: Main
- Area: 168 Square Feet
- Dimensions: 12X14
Heating
- Natural Gas
Cooling
- Central Air
Appliances
- Laundry: In Unit
Features
- Vaulted Ceiling(s)
- Basement: None
- Number of fireplaces: 1
- Fireplace features: Electric, Living Room
Interior area
- Total structure area: 0
- Total interior livable area: 1,680 sqft
Property
Parking
- Total spaces: 2
- Parking features: Yes, Attached, Garage
- Attached garage spaces: 2
Accessibility
- Accessibility features: No Disability Access
Details
- Parcel number: 030221191008
- Special conditions: List Broker Must Accompany
Construction
Type & style
- Home type: Townhouse
- Property subtype: Townhouse, Single Family Residence
Materials
- Brick
Condition
- New construction: No
Utilities & green energy
- Sewer: Public Sewer
- Water: Private
Community & HOA
HOA
- Has HOA: Yes
- Services included: Clubhouse, Exercise Facilities, Pool, Exterior Maintenance, Lawn Care, Scavenger, Snow Removal
- HOA fee: $270 monthly
Location
- Region: Manteno
Financial & listing details
- Price per square foot: $185/sqft
- Tax assessed value: $216,750
- Annual tax amount: $4,091
- Date on market: 8/10/2026
- Ownership: Condo
Estimated market value
Not available
Estimated sales range
Not available
Not available
Price history
| Date | Event | Price |
|---|---|---|
| 5/7/2021 | Sold | $160,000$95/sqft |
Source: Public Record Report a problem | ||
Public tax history
| Year | Property taxes | Tax assessment |
|---|---|---|
| 2024 | $4,437 -6.1% | $72,250 +7.9% |
| 2023 | $4,725 -5.6% | $66,990 +12.9% |
| 2022 | $5,003 +3.3% | $59,329 +3.9% |
| 2021 | $4,841 +2.1% | $57,100 +4.2% |
| 2020 | $4,740 +1.3% | $54,814 +1.6% |
| 2019 | $4,678 +123.2% | $53,941 +4% |
| 2018 | $2,096 | $51,856 +2.6% |
| 2017 | $2,096 -48.6% | $50,532 -1% |
| 2016 | $4,080 +7.8% | $51,025 +4.7% |
| 2015 | $3,785 | $48,721 +1.4% |
| 2014 | $3,785 | $48,032 -2.8% |
| 2013 | -- | $49,420 -1.2% |
| 2012 | -- | $50,012 -8.8% |
| 2011 | -- | $54,815 -14.9% |
| 2009 | $4,163 +2.3% | $64,381 +0.8% |
| 2008 | $4,070 | $63,877 +26.4% |
| 2002 | -- | $50,541 +3.7% |
| 2001 | -- | $48,722 +1% |
| 2000 | -- | $48,240 |
Find assessor info on the county website
Monthly payment
Est. payment
Payment breakdown
Explore the cost of this home by adjusting the details. Changes won't be saved.Climate risks
Neighborhood: 60950
Nearby schools
Schools provided by the listing agent
- District: 1
Source: MRED as distributed by MLS GRID. This data may not be complete. We recommend contacting the local school district to confirm school assignments for this home.
Similar homes
- $329,0003 bd2 ba1.4k sqft671 Diversatech Dr N, Manteno, IL 60950Active
 MLS ID #12717223, Linda Weigt, ABR, LaMore Realty. MRED as distributed by MLS GRID
 - $379,9003 bd2 ba1.6k sqft390 W 6th St, Manteno, IL 60950Active
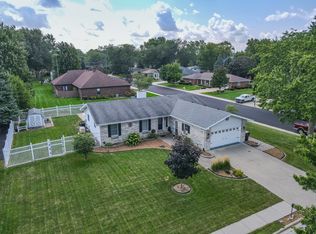 MLS ID #12737970, Gina LaMore, ABR,E-PRO,GRI,SFR, LaMore Realty. MRED as distributed by MLS GRID
 - $275,0003 bd2 ba1.4k sqft1416 Bradley Turn, Bourbonnais, IL 60914New
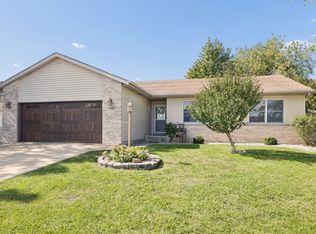 MLS ID #12771543, Eddie Ruettiger, ABR,RENE,SRS, Exit Real Estate Specialists. MRED as distributed by MLS GRID
 - $329,0003 bd2 ba1.7k sqft35630 Linden Ln, Wilmington, IL 60481New
 MLS ID #12774293, Kayleigh Condon, ABR,AHWD,SRS, RE/MAX Ultimate Professionals. MRED as distributed by MLS GRID
