Skip main navigation
For sale
  • $574,900

    418 SUNDANCE WAY, San Antonio, TX 78253

    5beds
    3,763sqft
    : 
    $4,181/mo
    Get pre-qualified
    Single Family Residence
    Built in 2020
    7,187 Square Feet Lot
    $554,700 Zestimate®
    $153/sqft
    $45/mo HOA

    What's special

    High ceilingsVinyl wood flooringFormal dining roomStainless steel appliancesTiled floorsCovered patioCul-de-sac street
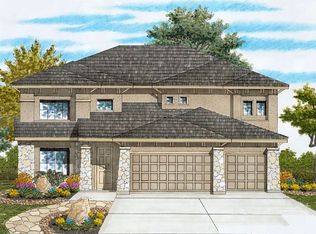
    This exquisite two-story home boasts 5 bedrooms, 3.5 baths, plus a study, and spans 3763 square feet of living space. Nestled on a cul-de-sac street, it occupies a 60x120 lot with stunning views of a greenbelt to the rear. The home welcomes with great curb appeal and vinyl wood flooring throughout. The foyer opens up to a striking rear view, and the study is strategically placed at the entrance for privacy. The first floor features an open layout with high ceilings, a spacious living room leading into a gourmet kitchen complete with a large island, stainless steel appliances, built-in oven, microwave, 42-inch cabinets, and ample counter space. A butler's pantry and walk-in pantry connect to the formal dining room, adorned with an elegant chandelier. The lower level also includes a half bath, utility room, and a luxurious master suite with an ensuite bathroom offering dual vanities, a makeup vanity, walk-in closet, linen closets, garden tub, and separate shower. Ascend the wrought iron staircase to discover a game room with captivating views, four additional bedrooms with walk-in closets, and two full bathrooms featuring tiled floors and tub-shower combos. The upper bedrooms are carpeted and well-maintained. Additional amenities include a three-car garage, full sprinkler system, water softener, reverse osmosis, and security system. The backyard's covered patio is perfect for enjoying a glass of wine or morning coffee with views of the rear bluff. Conveniently located near HEB, TX-211, Loop 1604, and an elementary school, the neighborhood offers a pool and playground. This home has much more to offer, making it must-see.
    419 days
    |
    241
    |
    21
    |

    Zillow last checked:

    Listing updated:

    Listed by:

    Joyce Martinez TREC #579727 (210) 887-1628,

    Keller Williams Heritage

    Source: LERA MLS,MLS#: 1871429MLS Logo

      Facts & features

      Interior

      Bedrooms & bathrooms
      • Bedrooms: 5
      • Bathrooms: 4
      • Full bathrooms: 3
      • 1/2 bathrooms: 1
      Primary bedroom
      • Features: Walk-In Closet(s), Ceiling Fan(s), Full Bath
      • Area: 272
      • Dimensions: 17 x 16
      Bedroom 2
      • Area: 182
      • Dimensions: 14 x 13
      Bedroom 3
      • Area: 156
      • Dimensions: 13 x 12
      Bedroom 4
      • Area: 156
      • Dimensions: 13 x 12
      Bedroom 5
      • Area: 169
      • Dimensions: 13 x 13
      Primary bathroom
      • Features: Tub/Shower Separate, Separate Vanity, Double Vanity, Soaking Tub
      • Area: 130
      • Dimensions: 13 x 10
      Dining room
      • Area: 144
      • Dimensions: 12 x 12
      Family room
      • Area: 324
      • Dimensions: 18 x 18
      Kitchen
      • Area: 294
      • Dimensions: 21 x 14
      Office
      • Area: 144
      • Dimensions: 12 x 12
      Heating
      • Central, Electric
      Cooling
      • Ceiling Fan(s), Two Central
      Appliances
      • Included: Cooktop, Built-In Oven, Microwave, Range, Disposal, Dishwasher, Water Softener Owned, Electric Water Heater, Plumb for Water Softener, Electric Cooktop
      • Laundry: Main Level, Laundry Room, Washer Hookup, Dryer Connection
      Features
      • One Living Area, Separate Dining Room, Kitchen Island, Breakfast Bar, Pantry, Study/Library, Game Room, Utility Room Inside, 1st Floor Lvl/No Steps, High Ceilings, Open Floorplan, High Speed Internet, Walk-In Closet(s), Master Downstairs, Ceiling Fan(s), Chandelier, Solid Counter Tops
      • Flooring: Carpet, Ceramic Tile, Wood, Vinyl
      • Windows: Double Pane Windows, Window Coverings
      • Has basement: No
      • Attic: Pull Down Stairs,Storage Only
      • Has fireplace: No
      • Fireplace features: Not Applicable
      Interior area
      • Total interior livable area: 3,763 sqft

      Property

      Parking
      • Total spaces: 3
      • Parking features: Three Car Garage, Attached, Garage Door Opener
      • Attached garage spaces: 3
      Features
      • Levels: Two
      • Stories: 2
      • Patio & porch: Patio, Covered
      • Exterior features: Sprinkler System
      • Pool features: None, Community
      • Fencing: Privacy
      • Has view: Yes
      • View description: Bluff View
      Lot
      • Size: 7,187 Square Feet
      • Dimensions: 60x120
      • Features: Cul-De-Sac, Greenbelt, Sidewalks, Streetlights
      • Residential vegetation: Mature Trees
      Details
      • Parcel number: 043681080460

      Construction

      Type & style
      • Home type: SingleFamily
      • Property subtype: Single Family Residence
      Materials
      • Stone, Stucco, Siding, Fiber Cement
      • Foundation: Slab
      • Roof: Composition
      Condition
      • Pre-Owned
      • New construction: No
      • Year built: 2020
      Details
      • Builder name: Texas Homes

      Utilities & green energy

      • Electric: CPS
      • Sewer: SAWS
      • Water: SAWS, Water System
      • Utilities for property: Cable Available

      Community & HOA

      Community
      • Features: Playground, Cluster Mail Box
      • Security: Smoke Detector(s), Security System Owned
      • Subdivision: Stevens Ranch
      HOA
      • Has HOA: Yes
      • HOA fee: $135 quarterly
      • HOA name: FIRST SERVICE RESIDENTIAL
      Location
      • Region: San Antonio

      Financial & listing details

      • Price per square foot: $153/sqft
      • Tax assessed value: $536,350
      • Annual tax amount: $12,746
      • Price range: $574.9K - $574.9K
      • Date on market: 5/30/2025
      • Cumulative days on market: 420 days
      • Listing terms: Conventional,FHA,VA Loan,Cash
      • Road surface type: Paved

        Estimated market value

        $554,700

        $527,000 - $582,000

        $3,125/mo

        Price history

        DateEventPrice
        5/30/2025Listed for sale$574,900-4.2%$153/sqft
        Source: LERA MLS #1871429 Report a problem
        1/11/2025Listing removed$3,200$1/sqft
        Source: Zillow Rentals Report a problem
        10/28/2024Listed for rent$3,200$1/sqft
        Source: Zillow Rentals Report a problem
        1/18/2024Listing removed--
        Source: LERA MLS #1706906 Report a problem
        7/28/2023Listed for sale$599,900$159/sqft
        Source: LERA MLS #1706906 Report a problem

        Public tax history

        YearProperty taxesTax assessment
        2025$10,441 -3.4%$536,350 +0.2%
        2024$10,812 -9.5%$535,370 -6.5%
        2023$11,949 -9.6%$572,340 +3.7%
        2022$13,215 +973.5%$551,910 +164.8%
        2021$1,231 $208,390 +360%
        2020$1,231 +7.2%$45,300 +8.1%
        2019$1,148 $41,900 +0.7%
        2018$1,148 -9%$41,600 -7.3%
        2017$1,262 $44,900
        2016-- $44,900
        Find assessor info on the county website

        Monthly payment

        Est. payment

        Payment breakdown

        Explore the cost of this home by adjusting the details. Changes won't be saved.
        All calculations are estimates and provided by Zillow, Inc. for informational purposes only. Actual amounts may vary.
        HOA fees may include property taxes on listings classified as Co-Ops. Contact the listing agent and/or owner for fee details.
        Mortgage interest rates are dependent on a number of factors, including credit score, down payment, and repayment length. Interest rate data provided by Zillow Group Marketplace, Inc. as of 1/1/1970 from various mortgage lenders with which we have lead or other similar arrangements; the Estimated Payment is an average of those rates.
        See how much you could borrow to make a competitive offer.

        Climate risks

        Neighborhood: 78253

        Getting around

        2 / 100
        Car-Dependent
        0 / 100
        No Nearby Transit
        10 / 100
        Somewhat Bikeable

        Nearby schools

        GreatSchools rating
        Schools provided by the listing agent
        • Elementary: Ralph Langley
        • Middle: Bernal
        • High: Harlan Hs
        • District: Northside

        Source: LERA MLS. This data may not be complete. We recommend contacting the local school district to confirm school assignments for this home.

        A local agent can set up tours, give advice and negotiate with sellers.

        Browse local experts

        Similar homes