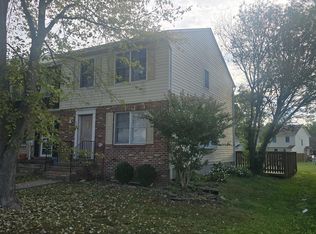
Perfectly situated for commuters, this end-unit townhouse offers quick access to I-81, Route 522, Route 7, and Route 50. Featuring 3 bedrooms and 2.5 baths, the home welcomes you with an open floor plan, a dining room with a bay window, and a kitchen equipped with stainless steel appliances, a pantry, and a stylish backsplash. Convenient bedroom-level laundry adds ease to everyday living. The fenced backyard provides privacy with a patio and storage shed, while the community location puts you close to the local library and park. Recent updates include: new carpet (2024), storm door (2024), washer (2024), appliances (2021), water heater (2021), Ecobee thermostat (2018), gutter guards (2019), Ring doorbell (2019), dryer ducts cleaned (2025), and a sump pump. The A/C HVAC was just replaced in 2025, offering peace of mind for years to come.
Sold for $279,000
$279,000
418 Surrey Club Ln, Stephens City, VA 22655
3beds
1,280sqft
Townhouse
Built in 1990
-- sqft lot
$284,200 Zestimate®
$218/sqft
$1,812 Estimated rent
Home value
$284,200
$253,000 - $318,000
$1,812/mo
Zestimate® history
Owner options
List your home for rent
$1,812/mo
Rent Zestimate®
Find your next renter with Zillow Rental Manager. Plus, with online applications, you can quickly screen prospective tenants – for free.
$1,812/mo
Rent Zestimate®
Refinance and save
$1,671/mo
Est. payment
Refinancing to a lower rate could help reduce your monthly payments and save thousands over the life of the loan.
$1,671/mo
Est. payment
Explore your selling options
Work with a Zillow partner agent
Leverage their expertise and Zillow's premium Showcase listings to get your home seen by more buyers.
Get startedList with your own agent
Get your home in front of millions of buyers by listing it on Zillow.
Learn how to do itSell it yourself
Take full control of how buyers see your home on Zillow by listing For Sale by Owner (FSBO).
List your homeWhat's special
Fenced backyardOpen floor planBedroom-level laundryStylish backsplash
Zillow last checked:
Listing updated:
Listed by:
Sheila Pack 540-247-1438,
RE/MAX Roots,
Listing Team: Sheila Pack Team
Bought with:
Mike Sprague, WVS250303941
Samson Properties
Source: Bright MLS,MLS#: VAFV2036278
Facts & features
Interior
Bedrooms & bathrooms
- Bedrooms: 3
- Bathrooms: 3
- Full bathrooms: 2
- 1/2 bathrooms: 1
- Main level bathrooms: 1
Rooms
- Room types: Living Room, Dining Room, Primary Bedroom, Bedroom 2, Bedroom 3, Kitchen, Foyer, Laundry, Primary Bathroom, Full Bath, Half Bath
Primary bedroom
- Features: Flooring - Carpet, Ceiling Fan(s)
- Level: Upper
Bedroom 2
- Features: Flooring - Carpet
- Level: Upper
Bedroom 3
- Features: Flooring - Carpet, Ceiling Fan(s)
- Level: Upper
Primary bathroom
- Features: Flooring - Tile/Brick
- Level: Upper
Dining room
- Features: Flooring - Laminated
- Level: Main
Foyer
- Features: Flooring - Vinyl
- Level: Main
Other
- Features: Flooring - Tile/Brick
- Level: Upper
Half bath
- Features: Flooring - Tile/Brick
- Level: Main
Kitchen
- Features: Flooring - Vinyl, Pantry, Double Sink, Kitchen - Electric Cooking
- Level: Main
Laundry
- Features: Flooring - Tile/Brick
- Level: Upper
Living room
- Features: Flooring - Laminated
- Level: Main
Heating
- Forced Air, Natural Gas
Cooling
- Central Air, Ceiling Fan(s), Electric
Appliances
- Included: Dryer, Washer, Dishwasher, Refrigerator, Cooktop, Stainless Steel Appliance(s), Microwave, Ice Maker, Gas Water Heater
- Laundry: Upper Level, Laundry Room
Features
- Ceiling Fan(s), Dining Area, Open Floorplan, Kitchen - Table Space, Pantry, Primary Bath(s)
- Flooring: Carpet
- Windows: Bay/Bow, Window Treatments
- Has basement: No
- Has fireplace: No
Interior area
- Total structure area: 1,280
- Total interior livable area: 1,280 sqft
- Finished area above ground: 1,280
- Finished area below ground: 0
Property
Parking
- Parking features: Assigned, Parking Lot
- Details: Assigned Parking
Accessibility
- Accessibility features: None
Features
- Levels: Two
- Stories: 2
- Patio & porch: Patio
- Pool features: None
- Fencing: Back Yard
Details
- Additional structures: Above Grade, Below Grade
- Parcel number: 75H1438
- Zoning: RP
- Special conditions: Standard
Construction
Type & style
- Home type: Townhouse
- Architectural style: Colonial
- Property subtype: Townhouse
Materials
- Vinyl Siding, Brick Front
- Foundation: Crawl Space
Condition
- New construction: No
- Year built: 1990
Utilities & green energy
- Sewer: Public Sewer
- Water: Public
Community & HOA
Community
- Subdivision: Lakeview Townhouses
HOA
- Has HOA: Yes
- HOA fee: $62 monthly
Location
- Region: Stephens City
Financial & listing details
- Price per square foot: $218/sqft
- Tax assessed value: $221,000
- Annual tax amount: $1,061
- Date on market: 9/18/2025
- Listing agreement: Exclusive Right To Sell
- Inclusions: Ring Doorbells & Equipment On Windows
- Exclusions: Seller Will Replace The Bedroom Nursery Fan, Seller To Take The Curtains Of Choice
- Ownership: Fee Simple
Price history
| Date | Event | Price |
|---|---|---|
| 11/7/2025 | Sold | $279,000$218/sqft |
Source:  Bright MLS #VAFV2036278 Report a problem Bright MLS #VAFV2036278 Report a problem | ||
| 10/3/2025 | Contingent | $279,000$218/sqft |
Source: Bright MLS #VAFV2036278 Report a problem | ||
| 9/18/2025 | Listed for sale | $279,000+26.8%$218/sqft |
Source: Bright MLS #VAFV2036278 Report a problem | ||
| 4/18/2022 | Sold | $220,000+33.3%$172/sqft |
Source: Public Record Report a problem | ||
| 6/29/2018 | Sold | $165,000$129/sqft |
Source: Public Record Report a problem | ||
| 5/21/2018 | Pending sale | $165,000$129/sqft |
Source: Top of VA, LLC #1000484798 Report a problem | ||
| 5/4/2018 | Listed for sale | $165,000+52.9%$129/sqft |
Source: Top of VA, LLC #1000484798 Report a problem | ||
| 9/27/2010 | Sold | $107,900-1.8%$84/sqft |
Source: Public Record Report a problem | ||
| 8/14/2010 | Price change | $109,900-8.3%$86/sqft |
Source: Team Waldo Realty #FV7410708 Report a problem | ||
| 8/12/2010 | Listed for sale | $119,900$94/sqft |
Source: foreclosure.com Report a problem | ||
| 7/4/2010 | Listing removed | $119,900$94/sqft |
Source: Fannie Mae Report a problem | ||
| 7/3/2010 | Listed for sale | $119,900-25.9%$94/sqft |
Source: foreclosure.com Report a problem | ||
| 2/16/2010 | Sold | $161,901-13.9%$126/sqft |
Source: Public Record Report a problem | ||
| 10/4/2006 | Sold | $188,000$147/sqft |
Source: Public Record Report a problem | ||
Public tax history
| Year | Property taxes | Tax assessment |
|---|---|---|
| 2025 | $1,061 +14.9% | $221,000 +22% |
| 2024 | $924 | $181,100 |
| 2023 | $924 +96.1% | $181,100 +17.3% |
| 2022 | $471 | $154,400 |
| 2021 | $471 -46.1% | $154,400 +7.8% |
| 2020 | $874 -50% | $143,200 |
| 2019 | $1,747 +118.3% | $143,200 +9.1% |
| 2018 | $800 +1.7% | $131,200 |
| 2017 | $787 +10.3% | $131,200 +10.3% |
| 2016 | $714 +7.1% | $119,000 |
| 2015 | $666 +91.8% | $119,000 +5.4% |
| 2014 | $347 | $112,900 |
| 2013 | -- | $112,900 -5% |
| 2012 | -- | $118,800 |
| 2011 | -- | $118,800 -10.7% |
| 2010 | -- | $133,000 |
| 2009 | -- | $133,000 +1.8% |
| 2008 | -- | $130,700 |
| 2007 | -- | $130,700 |
| 2006 | -- | $130,700 |
| 2005 | -- | $130,700 +60.4% |
| 2003 | -- | $81,500 |
| 2002 | -- | $81,500 |
| 2001 | -- | $81,500 |
Find assessor info on the county website
Neighborhood: 22655
Nearby homes
- $256,0002 bd3 ba1.2k sqft416 Surrey Club Ln, Stephens City, VA 22655Off Market
- $200,5003 bd3 ba1.2k sqft420 Surrey Club Ln, Stephens City, VA 22655Sold
- $244,1002 bd2 ba1.2k sqft414 Surrey Club Ln, Stephens City, VA 22655Off Market
- $263,8002 bd3 ba1.2k sqft422 Surrey Club Ln, Stephens City, VA 22655Off Market
- $234,8003 bd1 ba1.1k sqft396 Surrey Club Ln, Stephens City, VA 22655Off Market
- $252,6003 bd2 ba1.2k sqft412 Surrey Club Ln, Stephens City, VA 22655Off Market
- $246,0002 bd2 ba1.2k sqft424 Surrey Club Ln, Stephens City, VA 22655Off Market
- $227,8002 bd1 ba1.1k sqft394 Surrey Club Ln, Stephens City, VA 22655Off Market
Nearby schools
GreatSchools rating
- 3/10Orchard View Elementary SchoolGrades: PK-5Distance: 2.8 mi
- 3/10James Wood Middle SchoolGrades: 6-8Distance: 5.9 mi
- 4/10Sherando High SchoolGrades: 9-12Distance: 2.2 mi
Schools provided by the listing agent
- Elementary: Orchard View
- Middle: James Wood
- High: Sherando
- District: Frederick County Public Schools
Source: Bright MLS. This data may not be complete. We recommend contacting the local school district to confirm school assignments for this home.
Get a cash offer in 3 minutes
Find out how much your home could sell for in as little as 3 minutes with a no-obligation cash offer.
Estimated market value
$284,200
Get a cash offer in 3 minutes
Find out how much your home could sell for in as little as 3 minutes with a no-obligation cash offer.
Estimated market value
$284,200
- Virginia
- Frederick County
- Stephens City
- 22655
- 418 Surrey Club Ln
Nearby cities
Nearby zip codes
Other Stephens City Topics
