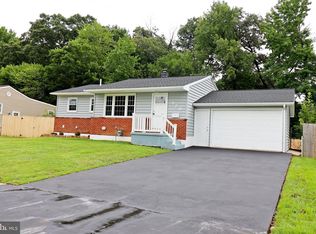
Lovingly maintained 4 bedroom ranch in charming Harmony Hills. Upon entering notice that the hardwood floors throughout most of the main level are in great condition. The living room is nice sized and flows into the dining area. The bedrooms are on this level and they share a gorgeously updated bath with granite countertop and tile shower and flooring. The kitchen is large with its own seating area and slider to the rear covered porch, which overlooks the charming back yard. What a great place to sit out and read a book, listen to nature or entertain! There is also a lovely paver patio and shed. The yard looks out onto a wooded area and creek. The lower level has been partially finished with a family room and another bedroom (currently being used as the main bedroom. This room has an egress window that was so well done you don't feel as if you are in the lower level! Half of the basement is unfinished. Updates include but are not limited to: The bathroom, paver patio, egress window, shed, electrical outlets - all done in 2021. Roof - 2014, siding - approx 2020, and HVAC November 2024. Come see for yourself and make it yours today! Offer deadline of Tuesday April 29 at 5:00 PM No showings after this time.
Sold for $335,000
$335,000
418 Tamara Cir, Newark, DE 19711
4beds
1,550sqft
Single Family Residence
Built in 1960
9,583 Square Feet Lot
$276,100 Zestimate®
$216/sqft
$2,384 Estimated rent
Home value
$276,100
$248,000 - $309,000
$2,384/mo
Zestimate® history
Owner options
List your home for rent
$2,384/mo
Rent Zestimate®
Find your next renter with Zillow Rental Manager. Plus, with online applications, you can quickly screen prospective tenants – for free.
$2,384/mo
Rent Zestimate®
Refinance and save
$2,028/mo
Est. payment
Refinancing to a lower rate could help reduce your monthly payments and save thousands over the life of the loan.
$2,028/mo
Est. payment
Explore your selling options
Work with a Zillow partner agent
Leverage their expertise and Zillow's premium Showcase listings to get your home seen by more buyers.
Get startedList with your own agent
Get your home in front of millions of buyers by listing it on Zillow.
Learn how to do itSell it yourself
Take full control of how buyers see your home on Zillow by listing For Sale by Owner (FSBO).
List your homeWhat's special
Gorgeously updated bathRear covered porchWooded area and creekHardwood floorsEgress windowFamily roomDining area
Zillow last checked:
Listing updated:
Listed by:
Laurie Brown 302-354-2080,
KW Empower
Bought with:
Greg Cutrona, RS0038641
Keller Williams Real Estate - West Chester
Source: Bright MLS,MLS#: DENC2080488
Facts & features
Interior
Bedrooms & bathrooms
- Bedrooms: 4
- Bathrooms: 1
- Full bathrooms: 1
- Main level bathrooms: 1
- Main level bedrooms: 3
Rooms
- Room types: Living Room, Dining Room, Bedroom 2, Bedroom 3, Bedroom 4, Bedroom 1
Bedroom 1
- Level: Lower
- Area: 154 Square Feet
- Dimensions: 14 x 11
Bedroom 2
- Level: Main
- Area: 99 Square Feet
- Dimensions: 11 x 9
Bedroom 3
- Level: Main
- Area: 108 Square Feet
- Dimensions: 12 x 9
Bedroom 4
- Level: Main
- Area: 108 Square Feet
- Dimensions: 9 x 12
Dining room
- Level: Main
- Area: 80 Square Feet
- Dimensions: 10 x 8
Living room
- Level: Main
- Area: 180 Square Feet
- Dimensions: 15 x 12
Heating
- Central, Natural Gas
Cooling
- Central Air, Electric
Appliances
- Included: Gas Water Heater
- Laundry: Lower Level
Features
- Bathroom - Walk-In Shower, Breakfast Area, Ceiling Fan(s), Eat-in Kitchen
- Flooring: Wood
- Basement: Partially Finished,Improved,Concrete
- Has fireplace: No
Interior area
- Total structure area: 1,550
- Total interior livable area: 1,550 sqft
- Finished area above ground: 990
- Finished area below ground: 560
Property
Parking
- Parking features: Driveway
- Has uncovered spaces: Yes
Accessibility
- Accessibility features: None
Features
- Levels: One
- Stories: 1
- Pool features: None
Lot
- Size: 9,583 Square Feet
- Dimensions: 72.00 x 125.00
Details
- Additional structures: Above Grade, Below Grade
- Parcel number: 09017.20060
- Zoning: NC6.5
- Special conditions: Standard
Construction
Type & style
- Home type: SingleFamily
- Architectural style: Ranch/Rambler
- Property subtype: Single Family Residence
Materials
- Brick, Vinyl Siding, Aluminum Siding
- Foundation: Concrete Perimeter, Block
Condition
- New construction: No
- Year built: 1960
Utilities & green energy
- Sewer: Public Sewer
- Water: Public
Community & HOA
Community
- Subdivision: Harmony Hills
HOA
- Has HOA: Yes
- HOA fee: $10 annually
Location
- Region: Newark
Financial & listing details
- Price per square foot: $216/sqft
- Tax assessed value: $48,800
- Annual tax amount: $1,975
- Date on market: 4/28/2025
- Listing agreement: Exclusive Right To Sell
- Inclusions: Washer, Dryer, Refrigerator, Window Treatments, Shed
- Ownership: Fee Simple
Price history
| Date | Event | Price |
|---|---|---|
| 6/6/2025 | Sold | $335,000+3.1%$216/sqft |
Source:  Bright MLS #DENC2080488 Report a problem Bright MLS #DENC2080488 Report a problem | ||
| 4/30/2025 | Pending sale | $325,000$210/sqft |
Source: Bright MLS #DENC2080488 Report a problem | ||
| 4/28/2025 | Listed for sale | $325,000+116.7%$210/sqft |
Source: Bright MLS #DENC2080488 Report a problem | ||
| 7/24/2013 | Sold | $150,000-6.3%$97/sqft |
Source: Public Record Report a problem | ||
| 6/8/2013 | Price change | $160,000-3%$103/sqft |
Source: Vflyer Homes #6140130 Report a problem | ||
| 5/4/2013 | Price change | $165,000-2.9%$106/sqft |
Source: Vflyer Homes #6140130 Report a problem | ||
| 2/22/2013 | Price change | $169,900-5.1%$110/sqft |
Source: Vflyer Homes #6140130 Report a problem | ||
| 12/9/2012 | Listed for sale | $179,000$115/sqft |
Source: Vflyer Homes #6140130 Report a problem | ||
Public tax history
| Year | Property taxes | Tax assessment |
|---|---|---|
| 2025 | -- | $322,400 +560.7% |
| 2024 | $1,578 +3.7% | $48,800 |
| 2023 | $1,521 -24.6% | $48,800 |
| 2022 | $2,016 +2.2% | $48,800 +7.3% |
| 2021 | $1,974 +10.1% | $45,500 |
| 2020 | $1,793 +13.2% | $45,500 |
| 2019 | $1,584 +6.5% | $45,500 |
| 2017 | $1,488 +0.3% | $45,500 |
| 2016 | $1,484 | $45,500 |
| 2015 | $1,484 +9.8% | $45,500 |
| 2014 | $1,352 | $45,500 |
| 2013 | -- | $45,500 |
| 2012 | -- | $45,500 |
| 2011 | -- | $45,500 +2.5% |
| 2010 | -- | $44,400 |
| 2009 | -- | $44,400 |
| 2008 | -- | $44,400 |
| 2007 | -- | $44,400 |
| 2006 | -- | $44,400 |
| 2005 | -- | $44,400 |
| 2004 | -- | $44,400 |
| 2003 | -- | $44,400 |
| 2002 | -- | $44,400 |
| 2001 | -- | $44,400 |
Find assessor info on the county website
Neighborhood: Harmony Hills
Nearby homes
- $302,9003 bd1 ba1.4k sqft416 Tamara Cir, Newark, DE 19711Off Market
- $366,0004 bd2 ba1.4k sqft420 Tamara Cir, Newark, DE 19711Sold
- $329,3003 bd1 ba1.1k sqft422 Tamara Cir, Newark, DE 19711Off Market
- $205,0004 bd1 ba1.7k sqft414 Tamara Cir, Newark, DE 19711Sold
- $304,5003 bd1 ba1.3k sqft417 Tamara Cir, Newark, DE 19711Off Market
- $274,2003 bd1 ba875 sqft419 Tamara Cir, Newark, DE 19711Off Market
- $375,0004 bd2 ba1.6k sqft415 Tamara Cir, Newark, DE 19711Sold
- $345,2003 bd2 ba950 sqft424 Tamara Cir, Newark, DE 19711Off Market
Nearby schools
GreatSchools rating
- 7/10Gallaher (Robert S.) Elementary SchoolGrades: K-5Distance: 0.8 mi
- 3/10Shue-Medill Middle SchoolGrades: 6-8Distance: 1.3 mi
- 6/10Christiana High SchoolGrades: 6-12Distance: 2 mi
Schools provided by the listing agent
- District: Christina
Source: Bright MLS. This data may not be complete. We recommend contacting the local school district to confirm school assignments for this home.
Get a cash offer in 3 minutes
Find out how much your home could sell for in as little as 3 minutes with a no-obligation cash offer.
Estimated market value
$276,100
Get a cash offer in 3 minutes
Find out how much your home could sell for in as little as 3 minutes with a no-obligation cash offer.
Estimated market value
$276,100
- Delaware
- New Castle County
- Newark
- 19711
- Harmony Hills
- 418 Tamara Cir
Nearby cities
Nearby neighborhoods
Nearby zip codes
Other Newark Topics
