Skip main navigation
Sold for $114,000
  • $114,000

    418 Thorn Way, Derry, PA 15627

    2beds
    --sqft
    Single Family Residence
    Built in ----
    5,998 Square Feet Lot
    $115,100 Zestimate®
    $--/sqft
    $997 Estimated rent

    Home value

    $115,100

    $102,000 - $130,000

    $997/mo

    Zestimate® history
    Loading
    Loading...

    Owner options

    List your home for rent

    $997/mo

    Rent Zestimate®

    Find your next renter with Zillow Rental Manager. Plus, with online applications, you can quickly screen prospective tenants – for free.

    Learn more

    $997/mo

    Rent Zestimate®

    Refinance and save

    $589/mo

    Est. payment

    Refinancing to a lower rate could help reduce your monthly payments and save thousands over the life of the loan.

    See today's rates

    $589/mo

    Est. payment

    Explore your selling options

    Work with a Zillow partner agent

    Leverage their expertise and Zillow's premium Showcase listings to get your home seen by more buyers.

    Get started

    List with your own agent

    Get your home in front of millions of buyers by listing it on Zillow.

    Learn how to do it

    Sell it yourself

    Take full control of how buyers see your home on Zillow by listing For Sale by Owner (FSBO).

    List your home

    What's special

    Impressive outdoor spaceGenerous large lotOutdoor activities
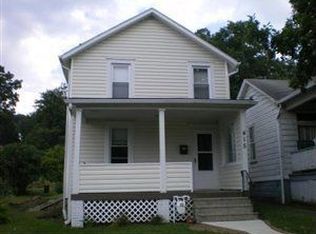
    Welcome to 418 Thorn Way, a delightful 2-bedroom retreat nestled in the heart of Derry. This home offers the perfect balance of easy-maintenance living and impressive outdoor space. Situated on a generous large lot, you’ll have plenty of room for gardening, outdoor activities, or future expansions. An ideal match for the first-time homebuyer looking for comfort and convenience.

    Zillow last checked:

    Listing updated:

    Listed by:

    Maxwell Jergel 724-941-3340,

    BERKSHIRE HATHAWAY THE PREFERRED REALTY

    Bought with:

    Autumn Gildroy, RS379745

    BERKSHIRE HATHAWAY THE PREFERRED REALTY

    Source: WPMLS,MLS#: 1743017MLS LogoOriginating MLS: West Penn Multi-List

    Facts & features

    Interior

    Bedrooms & bathrooms
    • Bedrooms: 2
    • Bathrooms: 1
    • Full bathrooms: 1
    Primary bedroom
    • Level: Upper
    • Dimensions: 11x13
    Bedroom 2
    • Level: Upper
    • Dimensions: 8x12
    Dining room
    • Level: Main
    • Dimensions: 12x13
    Entry foyer
    • Level: Main
    • Dimensions: 6x7
    Kitchen
    • Level: Main
    • Dimensions: 9x12
    Living room
    • Level: Main
    • Dimensions: 11x12
    Heating
    • Baseboard, Electric
    Cooling
    • Wall/Window Unit(s)
    Appliances
    • Included: Some Electric Appliances, Dryer, Refrigerator, Stove, Washer
    Features
    • Window Treatments
    • Flooring: Vinyl, Carpet
    • Windows: Window Treatments
    • Has basement: No

    Property

    Parking
    • Total spaces: 2
    • Parking features: Off Street
    Features
    • Levels: One and One Half
    • Stories: 1.5
    • Pool features: None
    Lot
    • Size: 5,998 Square Feet
    • Dimensions: 0.1377

    Construction

    Type & style
    • Home type: SingleFamily
    • Property subtype: Single Family Residence
    Materials
    • Vinyl Siding
    • Roof: Asphalt
    Condition
    • Resale
    Details
    • Warranty included: Yes

    Utilities & green energy

    • Sewer: Public Sewer
    • Water: Public

    Community & HOA

    Location
    • Region: Derry

    Financial & listing details

    • Tax assessed value: $7,320
    • Annual tax amount: $1,111
    • Date on market: 3/10/2026

    Price history

    DateEventPrice
    4/20/2026Sold$114,000+3.6%
    Source: WPMLS #1743017 Report a problem
    4/6/2026Pending sale$110,000
    Source: WPMLS #1743017 Report a problem
    3/13/2026Contingent$110,000
    Source: WPMLS #1743017 Report a problem
    3/10/2026Listed for sale$110,000+266.7%
    Source: WPMLS #1743017 Report a problem
    10/8/2015Sold$30,000
    Source: WPMLS #1062297 Report a problem

    Public tax history

    Tax history is unavailable.

    Neighborhood: 15627

    Nearby schools

    GreatSchools rating
    Schools provided by the listing agent
    • District: Derry Area

    Source: WPMLS. This data may not be complete. We recommend contacting the local school district to confirm school assignments for this home.

    Get pre-qualified for a loan
    At Zillow Home Loans, we can pre-qualify you in as little as 5 minutes with no impact to your credit score.

    An equal housing lender. NMLS #10287.