Skip main navigation
Pending
  • Price cut: $19.5K (6/10)
    $411,200

    418 Tulip Poplar Dr, Moncks Corner, SC 29461

    5beds
    2,511sqft
    : 
    Loading
    Get pre-qualified
    Single Family Residence
    Built in 2026
    6,534 Square Feet Lot
    $411,000 Zestimate®
    $164/sqft
    $-- HOA

    What's special

    Resort-style poolQuartz islandSpacious homeBeautifully designed showerInviting living spacesFlexible layoutSpacious foyer
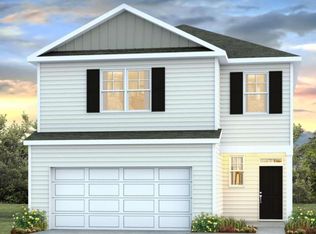
    Special Interest Rate with Closing Cost Assistance paid for by BuilderWelcome to 418 Tulip Poplar Drive in Moncks Corner, located in the charming Carolina Groves community. This spacious home offers a flexible layout and inviting living spaces designed for everyday comfort and easy entertaining. Step inside to a spacious foyer that opens to a flexible front room perfect for a home office, cozy sitting area, or formal dining space. As you move further in, the home opens up to a bright, open-concept living area where the kitchen, dining, and living room come together effortlessly, making it easy to relax, gather, and entertain. The kitchen is both stylish and functional, featuring a gas range with an exterior-vented hood, quartz island, gray cabinetry, and modern appliances including a refrigerator, dishwasher, and microwave. The island provides plenty of space for casual meals, morning coffee, or hosting friends while staying connected to the living area. On the main level, a private guest bedroom with a full bathroom offers a comfortable retreat for visitors or everyday convenience. Upstairs, the spacious primary suite provides a peaceful escape with dual walk-in closets, double vanities, a private water closet, and a beautifully designed shower. Three additional bedrooms, a full bathroom, and a large loft create plenty of space for hobbies, or quiet relaxation. The laundry room is conveniently located upstairs as well. Residents of Carolina Groves enjoy access to community amenities including a resort-style pool, clubhouse, playground, and fire pit perfect for unwinding and connecting with neighbors. UNDER CONSTRUCTION: Square footage is approximate. Photos are for illustrative purposes only; features, colors, and finishes may vary. Please contact the sales agent for additional details.
    137 days
    |
    34
    |
    1
    |

    Zillow last checked:

    Listing updated:

    Listed by:

    D R Horton Inc

    Source: CTMLS,MLS#: 26005403MLS Logo

      Facts & features

      Interior

      Bedrooms & bathrooms
      • Bedrooms: 5
      • Bathrooms: 3
      • Full bathrooms: 3
      Rooms
      • Room types: Family Room, Living/Dining Combo, Eat-In-Kitchen, Family, Pantry
      Cooling
      • Central Air
      Appliances
      • Laundry: Washer Hookup
      Features
      • Ceiling - Smooth, High Ceilings, Kitchen Island, Walk-In Closet(s), Eat-in Kitchen, Pantry
      • Flooring: Luxury Vinyl
      • Windows: Thermal Windows/Doors
      • Has fireplace: No
      Interior area
      • Total structure area: 2,511
      • Total interior livable area: 2,511 sqft
      Video & virtual tour

      Property

      Parking
      • Total spaces: 2
      • Parking features: Garage, Garage Door Opener
      • Garage spaces: 2
      Accessibility
      • Accessibility features: Handicapped Equipped
      Features
      • Levels: Two
      • Stories: 2
      • Patio & porch: Patio, Front Porch
      • Waterfront features: Pond
      Lot
      • Size: 6,534 Square Feet
      • Features: 0 - .5 Acre
      Details
      • Special conditions: 10 Yr Warranty

      Construction

      Type & style
      • Home type: SingleFamily
      • Architectural style: Traditional
      • Property subtype: Single Family Residence
      Materials
      • Vinyl Siding
      • Foundation: Slab
      • Roof: Fiberglass
      Condition
      • New construction: Yes
      • Year built: 2026
      Details
      • Warranty included: Yes

      Utilities & green energy

      • Sewer: Public Sewer
      • Water: Public
      Green energy
      • Green verification: HERS Index Score

      Community & HOA

      Community
      • Features: Clubhouse, Park, Pool
      • Subdivision: Carolina Groves
      Location
      • Region: Moncks Corner

      Financial & listing details

      • Price per square foot: $164/sqft
      • Date on market: 2/26/2026
      • Listing terms: Cash,Conventional,FHA,USDA Loan,VA Loan

        Estimated market value

        $411,000

        $390,000 - $432,000

        $2,698/mo

        Price history

        DateEventPrice
        6/22/2026Pending sale$411,200$164/sqft
        Source: CTMLS #26005403 Report a problem
        6/10/2026Price change$411,200-4.5%$164/sqft
        Source: CTMLS #26005403 Report a problem
        3/17/2026Pending sale$430,655$172/sqft
        Source: CTMLS #26005403 Report a problem
        2/26/2026Listed for sale$430,655$172/sqft
        Source: CTMLS #26005403 Report a problem

        Public tax history

        Tax history is unavailable.

        Monthly payment

        Est. payment

        Payment breakdown

        Explore the cost of this home by adjusting the details. Changes won't be saved.
        All calculations are estimates and provided by Zillow, Inc. for informational purposes only. Actual amounts may vary.
        HOA fees may include property taxes on listings classified as Co-Ops. Contact the listing agent and/or owner for fee details.
        Mortgage interest rates are dependent on a number of factors, including credit score, down payment, and repayment length. Interest rate data provided by Zillow Group Marketplace, Inc. as of 1/1/1970 from various mortgage lenders with which we have lead or other similar arrangements; the Estimated Payment is an average of those rates.
        See how much you could borrow to make a competitive offer.

        Climate risks

        Neighborhood: 29461

        Getting around

        13 / 100
        Car-Dependent
        29 / 100
        Somewhat Bikeable

        Nearby schools

        GreatSchools rating
        Schools provided by the listing agent
        • Elementary: Whitesville
        • Middle: Berkeley
        • High: Berkeley

        Source: CTMLS. This data may not be complete. We recommend contacting the local school district to confirm school assignments for this home.

        A local agent can set up tours, give advice and negotiate with sellers.

        Browse local experts

        Similar homes