Located in the desirable community of Nonantum Mills and backing to scenic walking paths with reservoir views, this spacious Colonial has been meticulously maintained and thoughtfully updated over the past 20 years. This brick-front home features updated HVAC (2024) and hardwood flooring throughout most of the main level. A welcoming open foyer is flanked by a formal living room and a generously sized dining room, ideally situated off the kitchen—perfect for gatherings and everyday living. The family room showcases vaulted ceilings, skylights, and a stunning floor-to-ceiling stone gas fireplace, with French doors leading to a bright sunroom featuring cathedral ceilings and sliders to a large deck overlooking the rear yard. The expansive eat-in kitchen includes a center island and direct access to the elevated deck, creating a seamless indoor-outdoor flow. A main-level laundry room and private first-floor office add to the home’s functionality. Upstairs, you’ll find four bedrooms, including a spacious primary suite complete with a walk-in closet, separate sitting room, and a full en-suite bath with four-piece layout. Three additional bedrooms offer ample space and versatility. The finished lower level (41x26) provides exceptional additional living space, featuring luxury vinyl plank flooring, surround sound, a corner gas fireplace, and decorative columns with stacked stone accents. Enhanced with added insulation for soundproofing, this level also includes an updated Andersen slider leading to a paver patio. Outdoor living is equally impressive, with extensive hardscaping in both the front and rear yards. The beautifully designed paver patio and expansive deck create the perfect setting for entertaining or relaxing while enjoying the peaceful surroundings.
Sold for $660,000
$660,000
418 Vanier Dr, Newark, DE 19711
4beds
0baths
4,525sqft
Single Family Residence
Built in 1993
10,454 Square Feet Lot
$662,600 Zestimate®
$146/sqft
$3,384 Estimated rent
Home value
$662,600
$603,000 - $722,000
$3,384/mo
Zestimate® history
Owner options
List your home for rent
$3,384/mo
Rent Zestimate®
Find your next renter with Zillow Rental Manager. Plus, with online applications, you can quickly screen prospective tenants – for free.
$3,384/mo
Rent Zestimate®
Refinance and save
$4,029/mo
Est. payment
Refinancing to a lower rate could help reduce your monthly payments and save thousands over the life of the loan.
$4,029/mo
Est. payment
Explore your selling options
Work with a Zillow partner agent
Leverage their expertise and Zillow's premium Showcase listings to get your home seen by more buyers.
Get startedList with your own agent
Get your home in front of millions of buyers by listing it on Zillow.
Learn how to do itSell it yourself
Take full control of how buyers see your home on Zillow by listing For Sale by Owner (FSBO).
List your homeWhat's special
Corner gas fireplaceCenter islandBeautifully designed paver patioExpansive deckSeparate sitting roomSpacious primary suiteGenerously sized dining room
Zillow last checked:
Listing updated:
Listed by:
Michael McCullough 302-893-7601,
Long & Foster Real Estate, Inc.
Bought with:
David Landon, 521092
Patterson-Schwartz-Newark
Source: Bright MLS,MLS#: DENC2100724
Facts & features
Interior
Bedrooms & bathrooms
- Bedrooms: 4
- Bathrooms: 0
Rooms
- Room types: Living Room, Dining Room, Primary Bedroom, Bedroom 2, Bedroom 3, Bedroom 4, Kitchen, Family Room, Sun/Florida Room, Office, Bonus Room
Primary bedroom
- Features: Primary Bedroom - Sitting Area, Primary Bedroom - Dressing Area, Walk-In Closet(s), Attached Bathroom
- Level: Upper
- Area: 234 Square Feet
- Dimensions: 13 X 18
Bedroom 2
- Level: Upper
- Area: 168 Square Feet
- Dimensions: 12 X 14
Bedroom 3
- Level: Upper
- Area: 144 Square Feet
- Dimensions: 12 X 12
Bedroom 4
- Level: Upper
- Area: 110 Square Feet
- Dimensions: 10 X 11
Bonus room
- Level: Lower
- Area: 121 Square Feet
- Dimensions: 11 X 11
Dining room
- Level: Main
- Area: 156 Square Feet
- Dimensions: 12 X 13
Family room
- Features: Fireplace - Gas
- Level: Main
- Area: 266 Square Feet
- Dimensions: 14 X 19
Family room
- Features: Fireplace - Gas, Flooring - Luxury Vinyl Plank
- Level: Lower
- Area: 1066 Square Feet
- Dimensions: 26 X 41
Kitchen
- Level: Main
- Area: 280 Square Feet
- Dimensions: 14 X 20
Living room
- Level: Main
- Area: 195 Square Feet
- Dimensions: 15 X 13
Office
- Level: Main
- Area: 130 Square Feet
- Dimensions: 10 X 13
Other
- Level: Main
- Area: 182 Square Feet
- Dimensions: 13 X 14
Heating
- Forced Air, Natural Gas
Cooling
- Central Air, Electric
Appliances
- Included: Gas Water Heater
- Laundry: Main Level
Features
- Soaking Tub, Bathroom - Stall Shower, Bathroom - Tub Shower, Ceiling Fan(s), Dining Area, Family Room Off Kitchen, Eat-in Kitchen, Kitchen Island, Kitchen - Table Space, Walk-In Closet(s)
- Flooring: Carpet, Wood
- Basement: Full,Finished,Heated,Exterior Entry,Rear Entrance,Shelving,Sump Pump,Walk-Out Access,Workshop
- Number of fireplaces: 2
- Fireplace features: Stone, Corner
Interior area
- Total structure area: 4,525
- Total interior livable area: 4,525 sqft
- Finished area above ground: 3,425
- Finished area below ground: 1,100
Property
Parking
- Total spaces: 2
- Parking features: Garage Faces Front, Storage, Garage Door Opener, Inside Entrance, Oversized, Attached, Driveway
- Attached garage spaces: 2
- Has uncovered spaces: Yes
Accessibility
- Accessibility features: None
Features
- Levels: Two
- Stories: 2
- Patio & porch: Deck, Patio
- Exterior features: Awning(s), Extensive Hardscape, Lighting, Play Equipment, Sidewalks, Stone Retaining Walls, Street Lights
- Pool features: None
Lot
- Size: 10,454 Square Feet
- Dimensions: 95.00 x 110.00
Details
- Additional structures: Above Grade, Below Grade
- Parcel number: 08053.30176
- Zoning: NC10
- Special conditions: Standard
Construction
Type & style
- Home type: SingleFamily
- Architectural style: Colonial
- Property subtype: Single Family Residence
Materials
- Brick, Vinyl Siding, Aluminum Siding
- Foundation: Concrete Perimeter
Condition
- New construction: No
- Year built: 1993
Utilities & green energy
- Sewer: Public Sewer
- Water: Public
Community & HOA
Community
- Subdivision: Nonantum Mills
HOA
- Has HOA: Yes
- HOA fee: $70 annually
Location
- Region: Newark
Financial & listing details
- Price per square foot: $146/sqft
- Tax assessed value: $589,600
- Annual tax amount: $6,091
- Date on market: 4/17/2026
- Listing agreement: Exclusive Right To Sell
- Ownership: Fee Simple
Price history
| Date | Event | Price |
|---|---|---|
| 5/29/2026 | Sold | $660,000+0.8%$146/sqft |
Source:  Bright MLS #DENC2100724 Report a problem Bright MLS #DENC2100724 Report a problem | ||
| 5/11/2026 | Pending sale | $655,000$145/sqft |
Source: Bright MLS #DENC2100724 Report a problem | ||
| 4/21/2026 | Contingent | $655,000$145/sqft |
Source: Bright MLS #DENC2100724 Report a problem | ||
| 4/17/2026 | Listed for sale | $655,000+58.6%$145/sqft |
Source: Bright MLS #DENC2100724 Report a problem | ||
| 8/23/2006 | Sold | $413,000+5.6%$91/sqft |
Source: Public Record Report a problem | ||
| 5/14/2004 | Sold | $391,000$86/sqft |
Source: Public Record Report a problem | ||
Public tax history
| Year | Property taxes | Tax assessment |
|---|---|---|
| 2025 | -- | $589,600 +379.7% |
| 2024 | $5,401 +2.7% | $122,900 |
| 2023 | $5,260 +0.7% | $122,900 |
| 2022 | $5,223 +2.2% | $122,900 |
| 2021 | $5,112 +2.8% | $122,900 |
| 2020 | $4,971 +12.8% | $122,900 |
| 2019 | $4,408 +5.9% | $122,900 |
| 2017 | $4,162 +0.8% | $122,900 |
| 2016 | $4,129 | $122,900 |
| 2015 | $4,129 +9.4% | $122,900 +3.5% |
| 2014 | $3,776 | $118,700 |
| 2013 | -- | $118,700 |
| 2012 | -- | $118,700 |
| 2011 | -- | $118,700 |
| 2010 | -- | $118,700 |
| 2009 | -- | $118,700 |
| 2008 | -- | $118,700 |
| 2007 | -- | $118,700 |
| 2006 | -- | $118,700 |
| 2005 | -- | $118,700 |
| 2004 | -- | $118,700 |
| 2003 | -- | $118,700 |
| 2002 | -- | $118,700 |
| 2001 | -- | $118,700 |
Find assessor info on the county website
Neighborhood: Nonantum Mills
Nearby homes
- $639,6004 bd3 ba2.8k sqft420 Vanier Dr, Newark, DE 19711Off Market
- $562,5004 bd2 ba2.9k sqft416 Vanier Dr, Newark, DE 19711Off Market
- $598,2004 bd3 ba2.4k sqft100 Elma Dr, Newark, DE 19711Off Market
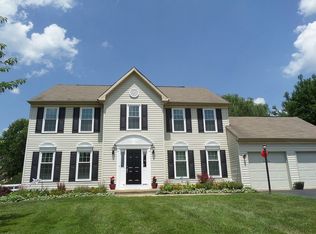
- $605,8004 bd3 ba2.9k sqft414 Vanier Dr, Newark, DE 19711Off Market
- $569,9004 bd2 ba2.8k sqft422 Vanier Dr, Newark, DE 19711Off Market
- $644,5004 bd3 ba2.8k sqft101 Elma Dr, Newark, DE 19711Off Market
- $552,5004 bd2 ba2.5k sqft423 Vanier Dr, Newark, DE 19711Off Market
- $565,7004 bd2 ba2.9k sqft102 Elma Dr, Newark, DE 19711Off Market
Nearby schools
GreatSchools rating
- 7/10Downes (John R.) Elementary SchoolGrades: K-5Distance: 2.3 mi
- 3/10Shue-Medill Middle SchoolGrades: 6-8Distance: 1.9 mi
- 3/10Newark High SchoolGrades: 9-12Distance: 1.3 mi
Schools provided by the listing agent
- District: Christina
Source: Bright MLS. This data may not be complete. We recommend contacting the local school district to confirm school assignments for this home.
Get a cash offer in 3 minutes
Find out how much your home could sell for in as little as 3 minutes with a no-obligation cash offer.
Estimated market value
$662,600
Get a cash offer in 3 minutes
Find out how much your home could sell for in as little as 3 minutes with a no-obligation cash offer.
Estimated market value
$662,600
- Delaware
- New Castle County
- Newark
- 19711
- Nonantum Mills
- 418 Vanier Dr
Nearby cities
Nearby neighborhoods
Nearby zip codes
Other Newark Topics
