Skip main navigation
Sold
  • Price Unknown

    418 W 12th St, Trenton, MO 64683

    4beds
    1,364sqft
    Single Family Residence
    Built in 1905
    6,098 Square Feet Lot
    $115,700 Zestimate®
    $--/sqft
    $1,368 Estimated rent

    Home value

    $115,700

    $102,000 - $130,000

    $1,368/mo

    Zestimate® history
    Loading
    Loading...

    Owner options

    List your home for rent

    $1,368/mo

    Rent Zestimate®

    Find your next renter with Zillow Rental Manager. Plus, with online applications, you can quickly screen prospective tenants – for free.

    Learn more

    $1,368/mo

    Rent Zestimate®

    Refinance and save

    Refinancing to a lower rate could help reduce your monthly payments and save thousands over the life of the loan.

    See today's rates

    Explore your selling options

    Work with a Zillow partner agent

    Leverage their expertise and Zillow's premium Showcase listings to get your home seen by more buyers.

    Get started

    List with your own agent

    Get your home in front of millions of buyers by listing it on Zillow.

    Learn how to do it

    Sell it yourself

    Take full control of how buyers see your home on Zillow by listing For Sale by Owner (FSBO).

    List your home

    What's special

    Original woodworkDetached garageNewer windowsLow utility billsNewer exterior doorsLarge front porchLaundry room
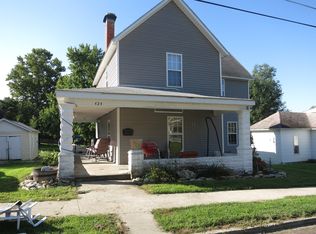
    Needing a 4 bedroom home? This well maintained home has been updated through the years with the electrical, plumbing, sewer, heating, and cooling all replaced. This move-in ready home still retains the charm of its era with the original woodwork and large front porch. The main floor consists of a formal living room, dining room, kitchen, laundry room, master bedroom, and a remodeled bathroom with an onyx shower. The original staircase leads to 3 bedrooms and a half bathroom upstairs. Additional features include a 65 x 100 lot, unfinished basement, and detached garage with opener. Low utility bills in this energy efficient home that has newer windows on the main floor and newer exterior doors.

    Zillow last checked:

    Listing updated:

    Listed by:

    Greg Freeman 660-358-4003,

    Century 21 Team Elite,

    Melissa Purkapile 660-359-1101,

    Century 21 Team Elite

    Bought with:

    Greg Freeman, 2004033497

    Century 21 Team Elite

    Source: Heartland MLS as distributed by MLS GRID,MLS#: 2448978MLS Logo

    Facts & features

    Interior

    Bedrooms & bathrooms
    • Bedrooms: 4
    • Bathrooms: 2
    • Full bathrooms: 1
    • 1/2 bathrooms: 1
    Primary bedroom
    • Level: First
    Bedroom 2
    • Level: Second
    Bedroom 3
    • Level: Second
    Bedroom 4
    • Level: Second
    Bathroom 1
    • Level: First
    Dining room
    • Level: First
    Half bath
    • Level: Second
    Kitchen
    • Level: First
    Living room
    • Level: First
    Heating
    • Forced Air
    Cooling
    • Electric
    Appliances
    • Included: Dishwasher, Disposal, Refrigerator, Built-In Electric Oven
    • Laundry: Main Level
    Features
    • Ceiling Fan(s)
    • Flooring: Carpet
    • Windows: Window Coverings, Thermal Windows, Wood Frames
    • Basement: Full
    • Has fireplace: No
    Interior area
    • Total structure area: 1,364
    • Total interior livable area: 1,364 sqft
    • Finished area above ground: 1,364
    • Finished area below ground: 0

    Property

    Parking
    • Total spaces: 1
    • Parking features: Detached
    • Garage spaces: 1
    Features
    • Patio & porch: Deck, Patio, Porch
    Lot
    • Size: 6,098 Square Feet
    • Dimensions: 65 x 100
    • Features: City Lot
    Details
    • Parcel number: 110417045600400

    Construction

    Type & style
    • Home type: SingleFamily
    • Property subtype: Single Family Residence
    Materials
    • Other
    • Roof: Composition
    Condition
    • Year built: 1905

    Utilities & green energy

    • Sewer: Public Sewer
    • Water: Public

    Community & HOA

    Community
    • Subdivision: Other
    HOA
    • Has HOA: No
    Location
    • Region: Trenton

    Financial & listing details

    • Tax assessed value: $65,850
    • Annual tax amount: $816
    • Date on market: 8/8/2023
    • Listing terms: Cash,Conventional,FHA,USDA Loan,VA Loan
    • Ownership: Private
    • Road surface type: Paved

    Price history

    DateEventPrice
    9/8/2023Sold--
    Source: Heartland MLS as distributed by MLS GRID #2448978 Report a problem
    8/11/2023Pending sale$105,000$77/sqft
    Source: Heartland MLS as distributed by MLS GRID #2448978 Report a problem
    8/8/2023Listed for sale$105,000+31.4%$77/sqft
    Source: Heartland MLS as distributed by MLS GRID #2448978 Report a problem
    9/20/2022Sold--
    Source: Heartland MLS as distributed by MLS GRID #2398117 Report a problem
    8/9/2021Sold--
    Source: Heartland MLS as distributed by MLS GRID #2332427 Report a problem
    7/9/2021Pending sale$79,900$59/sqft
    Source: Heartland MLS as distributed by MLS GRID #2332427 Report a problem
    7/8/2021Listed for sale$79,900$59/sqft
    Source: Heartland MLS as distributed by MLS GRID #2332427 Report a problem

    Public tax history

    YearProperty taxesTax assessment
    2025$950 +15.5%$12,510 +14.1%
    2024$823 -0.1%$10,960
    2023$824 +0.8%$10,960
    2022$817 $10,960
    2021-- $10,960
    2020-- $10,960
    2019$767 $10,960 -0.3%
    2018-- $10,990
    2017-- $10,990 +33.1%
    2016-- $8,260
    2015-- $8,260 +0%
    2013-- $8,259 -81%
    2012-- $43,470
    Find assessor info on the county website

    Neighborhood: 64683

    Nearby schools

    GreatSchools rating