HISTORY AWAITS A NEW GENERATION
Located on a lovely, quiet block in the coveted Jumel Terrace Historic District, 418 West 160th presents a rare and exciting opportunity to own a bit of NYC history and create a legacy home for generations to come. This end unit 2-family Brownstone (currently a single family) is situated across from the Morris Jumel Mansion. The brick and limestone façade is adorned with the original prewar details from the early 1900’s. The house measures 18 ft wide encompassing 3,688 square feet of above-grade living space plus another 1,823 sf of full-height basement storage and a 920 sf private back yard. The most discerning townhouse buyer will recognize this unique opportunity to restore and preserve this gem to reveal the splendid grandeur that once stood proudly in the heart of Morris Jumel Terrace. The residence is located near the A/C and 1 trains and convenient to an abundance of shopping, services and New York Presbyterian Hospital.
GARDEN:
The garden level consists of an expansive family room with original privacy shutters, decorative fireplace, a cozy den or office area plus large kitchen. From here, you can access the backyard via a covered porch.
PARLOR
Accessed by a gracious entry foyer, the parlor level offers the ideal space for formal entertaining with grand living and dining rooms plus a contiguous study/music room. Here, ornate wood-carved fireplaces and lovely details including the Mahogany-inlay hardwood floors, chandeliers, original solid pocket doors all take center stage.
THIRD FLOOR:
Three bay windows that directly overlook a sleepy tree-lined street and Morris Jumel Mansion create a lovely backdrop for the grand-scale primary suite. A second bedroom and updated windowed bathroom complete this level. Decorative fireplaces embellish each bedroom.
FOURTH FLOOR:
A stained-glass skylight welcomes you to the upper floor where two bedrooms rest, separated by a wet room which could easily convert to laundry or additional bedroom. Rounding out the top floor are several walk-in closets, another full bath, and a smaller third room which could serve as a study or meditation room.
CELLAR:
A clean, open cellar offers amazing storage, washer/dryer and even a bathroom!
Call us today for a private viewing of this exciting property.
Sold
$1,550,000
418 W 160th St, New York, NY 10032
4beds
3,688sqft
Townhouse
Built in 1910
-- sqft lot
$1,865,400 Zestimate®
$420/sqft
$6,417 Estimated rent
Home value
$1,865,400
$1.60M - $2.16M
$6,417/mo
Zestimate® history
Owner options
List your home for rent
$6,417/mo
Rent Zestimate®
Find your next renter with Zillow Rental Manager. Plus, with online applications, you can quickly screen prospective tenants – for free.
$6,417/mo
Rent Zestimate®
Refinance and save
$10,411/mo
Est. payment
Refinancing to a lower rate could help reduce your monthly payments and save thousands over the life of the loan.
$10,411/mo
Est. payment
Explore your selling options
Work with a Zillow partner agent
Leverage their expertise and Zillow's premium Showcase listings to get your home seen by more buyers.
Get startedList with your own agent
Get your home in front of millions of buyers by listing it on Zillow.
Learn how to do itSell it yourself
Take full control of how buyers see your home on Zillow by listing For Sale by Owner (FSBO).
List your homeWhat's special
Decorative fireplaceOriginal prewar detailsEnd unitMahogany-inlay hardwood floorsStained-glass skylightClean open cellarWalk-in closets
Zillow last checked:
Listing updated:
Listed by:
Kelly Cole,
Compass,
Paul Cole
Source: StreetEasy,MLS#: S1740502
Facts & features
Interior
Bedrooms & bathrooms
- Bedrooms: 4
- Bathrooms: 3
- Full bathrooms: 3
Features
- Flooring: Hardwood
- Has fireplace: Yes
Interior area
- Total structure area: 3,688
- Total interior livable area: 3,688 sqft
Property
Features
- Patio & porch: Other
- Exterior features: Garden
- Has view: Yes
- View description: Garden, Park/Greenbelt
Details
- Parcel number: 021090031
- Special conditions: Resale
Construction
Type & style
- Home type: Townhouse
- Property subtype: Townhouse
Condition
- Year built: 1910
Community & HOA
Community
- Subdivision: Washington Heights
Location
- Region: New York
Financial & listing details
- Price per square foot: $420/sqft
- Tax assessed value: $1,749,000
- Annual tax amount: $8,244
- Date on market: 10/23/2024
Price history
| Date | Event | Price |
|---|---|---|
| 2/19/2025 | Sold | $1,550,000+3.3%$420/sqft |
Source: Public Record Report a problem | ||
| 11/22/2024 | Contingent | $1,500,000$407/sqft |
Source: StreetEasy #S1740502 Report a problem | ||
| 10/23/2024 | Listed for sale | $1,500,000$407/sqft |
Source: StreetEasy #1740502 Report a problem | ||
Public tax history
| Year | Property taxes | Tax assessment |
|---|---|---|
| 2025 | $8,238 | $104,940 -9.3% |
| 2024 | $8,238 -0.3% | $115,680 +8% |
| 2023 | $8,266 | $107,160 -5.7% |
| 2022 | -- | $113,640 +8.1% |
| 2021 | -- | $105,120 -12.2% |
| 2020 | -- | $119,760 +28.9% |
| 2019 | $7,235 +2% | $92,880 +173.9% |
| 2018 | $7,095 +8.8% | $33,916 +6% |
| 2017 | $6,523 +10.5% | $31,999 +6% |
| 2016 | $5,903 | $30,190 +6% |
| 2015 | $5,903 +62.1% | $28,483 |
| 2014 | $3,641 | $28,483 +0.8% |
| 2013 | -- | $28,264 +6% |
| 2012 | -- | $26,666 +6% |
| 2011 | -- | $25,159 +6% |
| 2010 | -- | $23,736 |
| 2009 | -- | $23,736 +0.8% |
| 2008 | -- | $23,554 +6% |
| 2007 | -- | $22,222 +6% |
| 2006 | -- | $20,966 +6% |
| 2005 | -- | $19,780 |
| 2004 | -- | $19,780 +0.8% |
| 2003 | -- | $19,629 +6% |
| 2002 | -- | $18,519 +6% |
| 2001 | -- | $17,472 +6% |
| 2000 | -- | $16,484 |
Find assessor info on the county website
Neighborhood: Washington Heights
Nearby homes
- $975,300-- bd-- ba2.8k sqft420 W 160th St, New York, NY 10032Off Market
- $1,023,5002 bd2 ba2.8k sqft422 W 160th St, New York, NY 10032Off Market
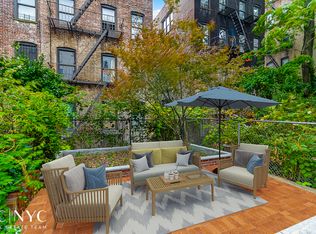
- $1,926,8007 bd9 ba-- sqft422 W 160th St #5, New York, NY 10032Off Market

- $--1 bd2 ba-- sqft422 W 160th St APT 4, New York, NY 10032Off Market
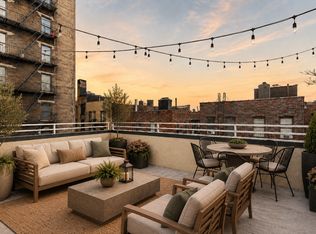
- $--2 bd2 ba1k sqft422 W 160th St APT 3, New York, NY 10032Off Market
- $--2 bd3 ba-- sqft422 W 160th St APT 1, New York, NY 10032Off Market
- $645,9002 bd2 ba967 sqft422 W 160th St APT 2, New York, NY 10032Off Market
- $401,4002 bd1 ba750 sqft424 W 160th St, New York, NY 10032Off Market
Nearby schools
GreatSchools rating
- 4/10Ps 4 Duke EllingtonGrades: PK-5Distance: 0.1 mi
- 5/10Community Math and Science PrepGrades: 6-8Distance: 0.2 mi
- 5/10Community Health Academy of the HeightsGrades: 6-12Distance: 0.2 mi
