Skip main navigation
For sale
  • $344,000

    418 W Adrian St, Blissfield, MI 49228

    6beds
    3,258sqft
    : 
    Loading
    Get pre-qualified
    Single Family Residence
    Built in 1885
    0.67 Acres Lot
    $335,200 Zestimate®
    $106/sqft
    $-- HOA

    What's special

    Large center islandWelcoming wrap-around porchMultiple living spacesAbundant storageDouble sinksFormal dining roomMain-floor office
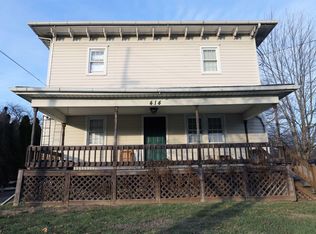
    Historic charm meets everyday functionality in this beautifully maintained 3,200+ sq. ft. home in the heart of Blissfield. Featuring 6 bedrooms, 2 full bathrooms, 2 half bathrooms, multiple living spaces, a formal dining room, butlers pantry, main-floor office, first-floor laundry, and a walk-in attic with future expansion potential. The spacious kitchen features custom wood cabinetry, stainless steel appliances including a Sub-Zero refrigerator, a large center island, double sinks, and abundant storage. Enjoy the peace of mind of a whole-house generator, providing reliable backup power when you need it most. Outside, you’ll find a welcoming wrap-around porch and a detached two-story carriage house offering endless possibilities for storage, hobbies, or additional workspace. From its timeless character to its generous living space and modern conveniences, this is a home that’s meant to be experienced in person. Schedule your private showing today.
    4 days
    |
    556
    |
    32
    |

    Zillow last checked:

    Listing updated:

    Listed by:

    Katelyn Jasso 734-430-5704,

    The Berger Group 517-442-4352,

    Melissa Gikas 734-645-5359,

    The Berger Group

    Source: MiRealSource,MLS#: 50214420MLS LogoOriginating MLS: Lenawee County Association of REALTORS

    Loading...

      Facts & features

      Interior

      Bedrooms & bathrooms
      • Bedrooms: 6
      • Bathrooms: 4
      • Full bathrooms: 2
      • 1/2 bathrooms: 2
      • Main level bathrooms: 1
      • Main level bedrooms: 1
      Bedroom
      • Level: Second
      • Area: 165
      • Dimensions: 15 x 11
      Bedroom 1
      • Level: Main
      • Area: 117
      • Dimensions: 13 x 9
      Bedroom 2
      • Level: Second
      • Area: 168
      • Dimensions: 14 x 12
      Bedroom 3
      • Level: Second
      • Area: 144
      • Dimensions: 9 x 16
      Bedroom 4
      • Level: Second
      • Area: 135
      • Dimensions: 9 x 15
      Bedroom 5
      • Level: Second
      • Area: 80
      • Dimensions: 10 x 8
      Bathroom 1
      • Level: Main
      Bathroom 2
      • Level: Second
      Kitchen
      • Level: Main
      • Area: 121
      • Dimensions: 11 x 11
      Living room
      • Level: Main
      • Area: 252
      • Dimensions: 18 x 14
      Heating
      • Forced Air, Natural Gas
      Cooling
      • Central Air
      Features
      • Basement: Exterior Entry,Unfinished
      • Number of fireplaces: 1
      • Fireplace features: Gas
      Interior area
      • Total structure area: 5,168
      • Total interior livable area: 3,258 sqft
      • Finished area above ground: 3,258
      • Finished area below ground: 0

      Property

      Parking
      • Total spaces: 3
      • Parking features: 3 or More Spaces, Detached
      • Garage spaces: 2
      Features
      • Levels: Two
      • Stories: 2
      • Waterfront features: None
      • Body of water: None
      • Frontage type: Road
      • Frontage length: 99
      Lot
      • Size: 0.67 Acres
      • Dimensions: 99 x 295 x 115 x 300
      • Features: Main Street, City Lot
      Details
      • Additional structures: Workshop
      • Parcel number: BL2460006000
      • Special conditions: Private

      Construction

      Type & style
      • Home type: SingleFamily
      • Architectural style: Historic
      • Property subtype: Single Family Residence
      Materials
      • Brick, Wood Siding
      • Foundation: Basement
      Condition
      • New construction: No
      • Year built: 1885
      Details
      • Warranty included: Yes

      Utilities & green energy

      • Electric: Generator
      • Sewer: Public Sanitary
      • Water: Public

      Community & HOA

      Community
      • Subdivision: David Carpenters Add
      HOA
      • Has HOA: No
      Location
      • Region: Blissfield

      Financial & listing details

      • Price per square foot: $106/sqft
      • Tax assessed value: $338,821
      • Annual tax amount: $7,946
      • Date on market: 7/10/2026
      • Listing agreement: Exclusive Right To Sell
      • Listing terms: Cash,Conventional,FHA,VA Loan,USDA Loan

        Estimated market value

        $335,200

        $318,000 - $352,000

        $3,018/mo

        Price history

        DateEventPrice
        7/10/2026Listed for sale$344,000-0.3%$106/sqft
        Source: MiRealSource #50214420 Report a problem
        5/12/2026Listing removed$344,900$106/sqft
        Source: Realcomp II #56050199256 Report a problem
        3/20/2026Price change$344,900-1.4%$106/sqft
        Source: MiRealSource #50199256 Report a problem
        2/11/2026Listed for sale$349,900+7.7%$107/sqft
        Source: MiRealSource #50199256 Report a problem
        5/21/2024Sold$325,000+0%$100/sqft
        Source: Realcomp II #56050128237 Report a problem
        5/8/2024Pending sale$324,900$100/sqft
        Source: MiRealSource #50128237 Report a problem
        4/26/2024Contingent$324,900$100/sqft
        Source: MiRealSource #50128237 Report a problem
        3/4/2024Price change$324,900-4.4%$100/sqft
        Source: MiRealSource #50128237 Report a problem
        1/18/2024Listed for sale$339,900$104/sqft
        Source: MiRealSource #50128237 Report a problem
        12/4/2023Contingent$339,900$104/sqft
        Source: MiRealSource #50128237 Report a problem
        11/20/2023Listed for sale$339,900$104/sqft
        Source: MiRealSource #50128237 Report a problem

        Public tax history

        YearProperty taxesTax assessment
        2025$3,518 -18.7%$169,410 +12%
        2024$4,327 $151,263 -4.7%
        2023-- $158,706 +9.2%
        2022-- $145,381 +7.7%
        2021-- $135,008
        2020-- --
        2019$2,410 $128,500 +11.4%
        2018-- $115,348 +16.2%
        2017$2,797 $99,248 +8.2%
        2016-- $91,768 -1.5%
        2014-- $93,150 +0.5%
        2013-- $92,718 -3.7%
        2012-- $96,300 -9.2%
        2011-- $106,100 -3%
        2010-- $109,400 -7.1%
        2009-- $117,700 -9.9%
        2008-- $130,700 +6.2%
        2006$764 -60.1%$123,100
        2005$1,917 +311%$123,100 +5.6%
        2004$467 -74.3%$116,600 +8.2%
        2002$1,812 $107,800 +4.3%
        2001$1,812 $103,400 +10.1%
        2000$1,812 $93,900
        Find assessor info on the county website

        Monthly payment

        Est. payment

        Payment breakdown

        Explore the cost of this home by adjusting the details. Changes won't be saved.
        All calculations are estimates and provided by Zillow, Inc. for informational purposes only. Actual amounts may vary.
        HOA fees may include property taxes on listings classified as Co-Ops. Contact the listing agent and/or owner for fee details.
        Mortgage interest rates are dependent on a number of factors, including credit score, down payment, and repayment length. Interest rate data provided by Zillow Group Marketplace, Inc. as of 1/1/1970 from various mortgage lenders with which we have lead or other similar arrangements; the Estimated Payment is an average of those rates.
        See how much you could borrow to make a competitive offer.

        Climate risks

        Neighborhood: 49228

        Getting around

        38 / 100
        Car-Dependent
        59 / 100
        Bikeable

        Nearby schools

        GreatSchools rating
        Schools provided by the listing agent
        • District: Blissfield Community Schools

        Source: MiRealSource. This data may not be complete. We recommend contacting the local school district to confirm school assignments for this home.

        A local agent can set up tours, give advice and negotiate with sellers.

        Browse local experts

        Similar homes