Skip main navigation
Sold
  • Listed by: Spivey Realty Group, LLC
    Bought with: Spivey Realty Group, LLC
    $394,000

    418 W Cushing Street, Aberdeen, WA 98520

    4beds
    2,298sqft
    Manufactured On Land
    Built in 1992
    0.41 Acres Lot
    $393,800 Zestimate®
    $171/sqft
    $2,641 Estimated rent

    Home value

    $393,800

    $366,000 - $425,000

    $2,641/mo

    Zestimate® history
    Loading
    Loading...

    Owner options

    List your home for rent

    $2,641/mo

    Rent Zestimate®

    Find your next renter with Zillow Rental Manager. Plus, with online applications, you can quickly screen prospective tenants – for free.

    Learn more

    $2,641/mo

    Rent Zestimate®

    Refinance and save

    $2,362/mo

    Est. payment

    Refinancing to a lower rate could help reduce your monthly payments and save thousands over the life of the loan.

    See today's rates

    $2,362/mo

    Est. payment

    Explore your selling options

    Work with a Zillow partner agent

    Leverage their expertise and Zillow's premium Showcase listings to get your home seen by more buyers.

    Get started

    List with your own agent

    Get your home in front of millions of buyers by listing it on Zillow.

    Learn how to do it

    Sell it yourself

    Take full control of how buyers see your home on Zillow by listing For Sale by Owner (FSBO).

    List your home

    What's special

    Spacious back deckConvenient breakfast barSpacious dining room
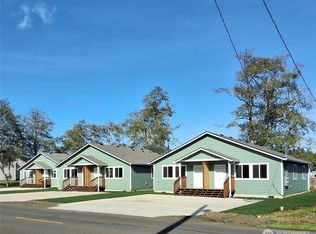
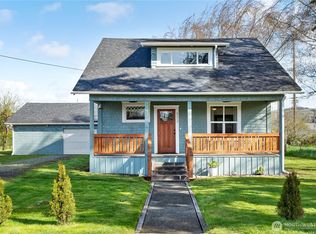
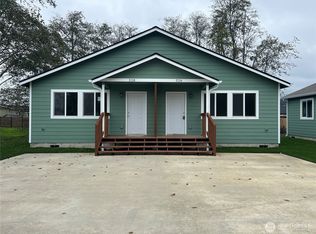
    Welcome to a beautifully remodeled home that truly has it all, set on an expansive 18,000 sq. ft. property spanning six city lots, offering exceptional space, privacy, and flexibility. With just under 2,300 sq. ft. of living space, this home provides room to live, entertain, and relax comfortably. Inside, you'll find 4 bedrooms and 2.75 bathrooms, the main living area is warm and inviting, featuring a large living room with a cozy wood-burning fireplace, a spacious dining room, and an oversized kitchen with updated appliances and a convenient breakfast bar, and the primary suite serves as a relaxing retreat, featuring a private en suite bathroom complete with a luxurious soaking tub and separate shower. A versatile office/den with its own wood-burning fireplace provides the ideal space for working from home or relaxing, with direct access to the back deck for seamless indoor-outdoor living. Step outside to enjoy the spacious back deck, complete with a hot tub along with a black metal fully fenced backyard, along with a dedicated dog run for pets. The property also includes partially graveled RV or trailer parking, and a standout feature is the detached 672 sq. ft. insulated garage, ideal for parking, a workshop, or hobby space. Extensive updates make this home truly move-in ready, including all-new siding, windows, exterior paint, front/back decks, along with new carpet, LVP flooring, appliances, and sleek, black Corian hard surface countertops throughout.

    Zillow last checked:

    Listing updated:

    Listed by:

    Kaylan Forbis,

    Spivey Realty Group, LLC

    Bought with:

    Aaron Kim, 22014902

    Spivey Realty Group, LLC

    Source: NWMLS as distributed by MLS GRID,MLS#: 2492229MLS Logo

    Facts & features

    Interior

    Bedrooms & bathrooms
    • Bedrooms: 4
    • Bathrooms: 3
    • Full bathrooms: 2
    • 3/4 bathrooms: 1
    • Main level bathrooms: 3
    • Main level bedrooms: 4
    Primary bedroom
    • Level: Main
    Bedroom
    • Level: Main
    Bedroom
    • Level: Main
    Bedroom
    • Level: Main
    Bathroom full
    • Level: Main
    Bathroom full
    • Level: Main
    Bathroom three quarter
    • Level: Main
    Den office
    • Level: Main
    Dining room
    • Level: Main
    Entry hall
    • Level: Main
    Kitchen with eating space
    • Level: Main
    Living room
    • Level: Main
    Utility room
    • Level: Main
    Heating
    • Fireplace, Forced Air, Heat Pump, Electric
    Cooling
    • Heat Pump
    Appliances
    • Included: Dishwasher, Disposal, Microwave, Refrigerator, Stove(s)/Range(s), Dishwasher(s), Garbage Disposal, Microwave(s), Refrigerator(s), Water Heater: Electric, Water Heater Location: Side of home
    Features
    • Bath Off Primary, Ceiling Fan(s), Dining Room
    • Flooring: Laminate, Vinyl, Carpet
    • Doors: French Doors
    • Windows: Dbl Pane/Storm Window, Skylight(s)
    • Basement: None
    • Number of fireplaces: 2
    • Fireplace features: Wood Burning, Main Level: 2, Fireplace
    Interior area
    • Total structure area: 2,298
    • Total interior livable area: 2,298 sqft

    Property

    Parking
    • Total spaces: 1
    • Parking features: Driveway, Detached Garage, RV Parking
    • Has garage: Yes
    • Covered spaces: 1
    Features
    • Levels: One
    • Stories: 1
    • Entry location: Main
    • Patio & porch: Bath Off Primary, Ceiling Fan(s), Dbl Pane/Storm Window, Dining Room, Fireplace, French Doors, Hot Tub/Spa, Jetted Tub, Skylight(s), Water Heater
    • Has spa: Yes
    • Spa features: Indoor, Bath
    Lot
    • Size: 0.41 Acres
    • Dimensions: 119 x 154
    • Features: Paved, Cable TV, Deck, Dog Run, Fenced-Partially, High Speed Internet, Hot Tub/Spa, Outbuildings, Outdoor Fireplace, RV Parking, Shop
    • Topography: Level
    • Residential vegetation: Garden Space
    Details
    • Parcel number: 021804101300
    • Zoning description: Jurisdiction: City
    • Special conditions: Standard

    Construction

    Type & style
    • Home type: MobileManufactured
    • Architectural style: Manuf-Double Wide
    • Property subtype: Manufactured On Land
    Materials
    • Metal/Vinyl, Wood Products
    • Foundation: Slab, Tie Down
    • Roof: Composition,Metal
    Condition
    • Updated/Remodeled
    • Year built: 1992
    • Major remodel year: 1992

    Utilities & green energy

    • Electric: Company: GH PUD
    • Sewer: Sewer Connected, Company: City of Aberdeen
    • Water: Public, Company: City of Aberdeen
    • Utilities for property: Xfinity, Xfinity

    Community & neighborhood

    Location
    • Region: Aberdeen
    • Subdivision: South Aberdeen

    Other

    Other facts
    • Body type: Double Wide
    • Listing terms: Conventional,FHA,VA Loan
    • Cumulative days on market: 48 days

    Price history

    DateEventPrice
    6/16/2026Sold$394,000$171/sqft
    Source: NWMLS as distributed by MLS GRID #2492229 Report a problem
    5/6/2026Pending sale$394,000$171/sqft
    Source: NWMLS as distributed by MLS GRID #2492229 Report a problem
    4/21/2026Price change$394,000-1.3%$171/sqft
    Source: NWMLS as distributed by MLS GRID #2492229 Report a problem
    3/18/2026Listed for sale$399,000+99.5%$174/sqft
    Source: NWMLS as distributed by MLS GRID #2492229 Report a problem
    8/10/2022Sold$200,000-12.9%$87/sqft
    Source: NWMLS as distributed by MLS GRID #1863371 Report a problem
    7/27/2022Pending sale$229,500$100/sqft
    Source: NWMLS as distributed by MLS GRID #1863371 Report a problem
    6/9/2022Listed for sale$229,500$100/sqft
    Source: NWMLS as distributed by MLS GRID #1863371 Report a problem
    4/20/2022Pending sale$229,500$100/sqft
    Source: NWMLS as distributed by MLS GRID #1863371 Report a problem
    4/4/2022Listed for sale$229,500$100/sqft
    Source: NWMLS as distributed by MLS GRID #1863371 Report a problem
    2/8/2022Pending sale$229,500$100/sqft
    Source: NWMLS as distributed by MLS GRID #1863371 Report a problem
    1/11/2022Price change$229,500-8%$100/sqft
    Source: NWMLS as distributed by MLS GRID #1863371 Report a problem
    12/1/2021Listed for sale$249,500+162.6%$109/sqft
    Source: NWMLS as distributed by MLS GRID #1863371 Report a problem
    6/24/2002Sold$95,000$41/sqft
    Source: NWMLS as distributed by MLS GRID #20108890 Report a problem

    Public tax history

    YearProperty taxesTax assessment
    2024$1,865 +13.2%$194,702
    2023$1,647 -20.4%$194,702 -4.7%
    2022$2,068 +9.3%$204,239 +25.8%
    2021$1,893 +17.8%$162,390 +29.7%
    2020$1,607 +145.7%$125,217 +9.9%
    2019$654 $113,918 +16.9%
    2018$654 -15.4%$97,450
    2017$773 +7.5%$97,450 +3.6%
    2016$719 $94,095 +5.5%
    2014$719 +25.2%$89,175 -10.4%
    2013$574 -61%$99,480 -11.6%
    2011$1,474 +2.1%$112,475
    2010$1,444 -13%$112,475
    2009$1,660 +1.8%$112,475 -4.8%
    2008$1,631 $118,175
    2007$1,631 -4.7%$118,175
    2006$1,712 -7.9%$118,175
    2005$1,859 +14.4%$118,175 +0.7%
    2004$1,624 +4.5%$117,370 +11.3%
    2003$1,555 +19.7%$105,430
    2002$1,299 +1.1%$105,430 +23.4%
    2001$1,285 -4.7%$85,430 -3.3%
    2000$1,348 $88,305

    Find assessor info on the county website

    Neighborhood: 98520

    Nearby schools

    GreatSchools rating
    Schools provided by the listing agent
    • Elementary: Stevens Elem
    • Middle: Miller Jnr High
    • High: J M Weatherwax High

    Source: NWMLS as distributed by MLS GRID. This data may not be complete. We recommend contacting the local school district to confirm school assignments for this home.