Skip main navigation
Sold
  • Price Unknown

    418 W Gross St, Mesquite, TX 75149

    3beds
    1,283sqft
    Single Family Residence
    Built in 1946
    8,668 Square Feet Lot
    $249,100 Zestimate®
    $--/sqft
    $1,916 Estimated rent

    Home value

    $249,100

    $224,000 - $277,000

    $1,916/mo

    Zestimate® history
    Loading
    Loading...

    Owner options

    List your home for rent

    $1,916/mo

    Rent Zestimate®

    Find your next renter with Zillow Rental Manager. Plus, with online applications, you can quickly screen prospective tenants – for free.

    Learn more

    $1,916/mo

    Rent Zestimate®

    Refinance and save

    Refinancing to a lower rate could help reduce your monthly payments and save thousands over the life of the loan.

    See today's rates

    Explore your selling options

    Work with a Zillow partner agent

    Leverage their expertise and Zillow's premium Showcase listings to get your home seen by more buyers.

    Get started

    List with your own agent

    Get your home in front of millions of buyers by listing it on Zillow.

    Learn how to do it

    Sell it yourself

    Take full control of how buyers see your home on Zillow by listing For Sale by Owner (FSBO).

    List your home

    What's special

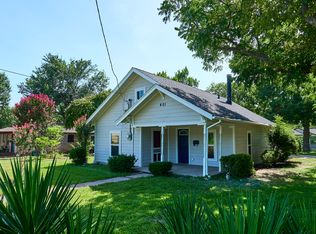
    Large lotCorner lotOversize drive way
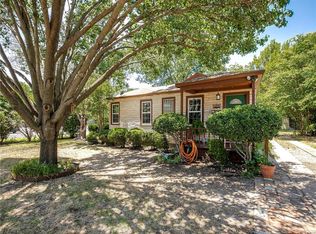
    This is a unique house. REBUILT from studs out in 2021. Now is 3 bedrooms and 2 full baths. Corner lot very large lot. few blocks from Lake City Park . Old Town historical Mesquite .Great School District. Oversize drive way in case you need extra space for boat or RV. Windows, floorings, walls, HVAC , electrical ,plumbing, all cabinets, sheetrock, insulation, roof and more was installed in 2021. Owner Finance with 50 percent down.

    Zillow last checked:

    Listing updated:

    Listed by:

    Lucila Massey 0480540 972-852-4463,

    RE/MAX Select Homes 972-852-4463

    Bought with:

    Lucy Enriquez

    Evolve Real Estate LLC

    Source: NTREIS,MLS#: 20771284

    Facts & features

    Interior

    Bedrooms & bathrooms
    • Bedrooms: 3
    • Bathrooms: 2
    • Full bathrooms: 2
    Primary bedroom
    • Features: En Suite Bathroom, Separate Shower, Walk-In Closet(s)
    • Level: First
    • Dimensions: 14 x 13
    Bedroom
    • Level: First
    • Dimensions: 15 x 11
    Bedroom
    • Level: First
    • Dimensions: 11 x 10
    Dining room
    • Level: First
    • Dimensions: 10 x 9
    Kitchen
    • Features: Built-in Features, Solid Surface Counters
    • Level: First
    • Dimensions: 12 x 10
    Laundry
    • Level: First
    Living room
    • Level: First
    • Dimensions: 17 x 12
    Heating
    • Natural Gas
    Cooling
    • Central Air, Electric
    Appliances
    • Included: Built-In Gas Range, Dishwasher, Disposal, Gas Oven, Gas Water Heater
    • Laundry: Washer Hookup, Electric Dryer Hookup, Laundry in Utility Room
    Features
    • High Speed Internet, Open Floorplan, Cable TV, Walk-In Closet(s)
    • Flooring: Carpet, Ceramic Tile
    • Windows: Window Coverings
    • Has basement: No
    • Has fireplace: No
    Interior area
    • Total interior livable area: 1,283 sqft

    Property

    Parking
    • Parking features: Concrete, Driveway, On Site, RV Access/Parking
    • Has uncovered spaces: Yes
    Features
    • Levels: One
    • Stories: 1
    • Patio & porch: Covered
    • Pool features: None
    • Fencing: Chain Link
    Lot
    • Size: 8,668 Square Feet
    Details
    • Parcel number: 38000500530120000

    Construction

    Type & style
    • Home type: SingleFamily
    • Architectural style: Craftsman,Detached,Historic/Antique
    • Property subtype: Single Family Residence
    Materials
    • Vinyl Siding, Wood Siding
    • Foundation: Slab
    • Roof: Composition
    Condition
    • Year built: 1946

    Utilities & green energy

    • Sewer: Public Sewer
    • Water: Public
    • Utilities for property: Electricity Available, Natural Gas Available, Phone Available, Sewer Available, Separate Meters, Water Available, Cable Available

    Community & HOA

    Community
    • Subdivision: Original Town Of Mesquite
    HOA
    • Has HOA: No
    Location
    • Region: Mesquite

    Financial & listing details

    • Tax assessed value: $258,620
    • Annual tax amount: $4,188
    • Date on market: 11/7/2024
    • Cumulative days on market: 247 days
    • Listing terms: Cash,Conventional,FHA,Texas Vet,VA Loan
    • Electric utility on property: Yes

    Price history

    DateEventPrice
    1/17/2025Sold--
    Source: NTREIS #20771284 Report a problem
    1/10/2025Pending sale$259,900$203/sqft
    Source: NTREIS #20771284 Report a problem
    1/7/2025Contingent$259,900$203/sqft
    Source: NTREIS #20771284 Report a problem
    11/7/2024Listed for sale$259,900$203/sqft
    Source: NTREIS #20771284 Report a problem
    10/29/2024Listing removed$259,900-3.2%$203/sqft
    Source: NTREIS #20572444 Report a problem
    10/11/2024Price change$268,500-0.2%$209/sqft
    Source: NTREIS #20572444 Report a problem
    8/3/2024Price change$269,000-3.6%$210/sqft
    Source: NTREIS #20572444 Report a problem
    4/24/2024Listed for sale$279,000-3.8%$217/sqft
    Source: NTREIS #20572444 Report a problem
    2/3/2023Listing removed--
    Source: RE/MAX International Report a problem
    11/28/2022Listed for sale$289,900+163.5%$226/sqft
    Source: NTREIS #20213063 Report a problem
    8/16/2021Sold--
    Source: NTREIS #14626134 Report a problem
    7/31/2021Pending sale$110,000$86/sqft
    Source: NTREIS #14626134 Report a problem
    7/22/2021Listed for sale$110,000$86/sqft
    Source: NTREIS #14626134 Report a problem

    Public tax history

    YearProperty taxesTax assessment
    2025$6,066 +28.9%$258,620 +27.5%
    2024$4,708 +381.2%$202,910 +13.1%
    2023$978 +33.8%$179,420 +42.2%
    2022$731 +22.7%$126,180 +30.5%
    2021$596 -3.7%$96,660
    2020$618 +19.8%$96,660 +21.1%
    2019$516 -1.5%$79,830
    2018$524 -75.5%$79,830 +4.8%
    2017$2,136 +27.6%$76,170 +27.5%
    2016$1,673 +14.5%$59,720 +10.9%
    2015$1,461 $53,850
    2014$1,461 $53,850
    2013-- --
    2012-- --
    2011-- --
    2010-- --
    2009-- --
    2008-- --
    2007-- --
    2005-- --
    2004-- --
    2003-- --
    2002-- --
    2001-- --
    Find assessor info on the county website

    Neighborhood: Original Town

    Nearby schools

    GreatSchools rating
    Schools provided by the listing agent
    • Elementary: Moss
    • Middle: Agnew
    • High: Mesquite
    • District: Mesquite ISD

    Source: NTREIS. This data may not be complete. We recommend contacting the local school district to confirm school assignments for this home.

    Get a cash offer in 3 minutes
    Find out how much your home could sell for in as little as 3 minutes with a no-obligation cash offer.
    Estimated market value
    $249,100
    Get a cash offer in 3 minutes
    Find out how much your home could sell for in as little as 3 minutes with a no-obligation cash offer.
    Estimated market value
    $249,100