This beautifully updated Chandler home sits on an oversized lot with north/ south exposure. The kitchen features beautiful cabinetry with upgraded granite counter tops and stainless steel appliances. The kitchen opens to a dining/ living space with gorgeous brick fireplace, there is also an additional large family room off the main entry. The bathrooms have been updated with new vanites, granite counters and custom tile shower surrounds. The master suite is spacious, with plenty of closet space, and there are 2 additional bedrooms. There is beautiful tile flooring in the high traffic areas and carpet in the main living spaces. French doors lead to the backyard, a perfect space for entertaining! There is a large covered patio with added misters, diving pool, grass yard and RV gate with paved parking space, plenty of room to store your toys! You'll love the great Chandler location, close to shopping, freeways, and great dining options in Downtown Chandler. Schedule your showing today!
Sold for $464,664
$464,664
418 W Jasper Dr, Chandler, AZ 85225
3beds
2baths
1,963sqft
SingleFamily
Built in 1976
8,685 Square Feet Lot
$554,100 Zestimate®
$237/sqft
$2,800 Estimated rent
Home value
$554,100
$526,000 - $582,000
$2,800/mo
Zestimate® history
Owner options
List your home for rent
$2,800/mo
Rent Zestimate®
Find your next renter with Zillow Rental Manager. Plus, with online applications, you can quickly screen prospective tenants – for free.
$2,800/mo
Rent Zestimate®
Refinance and save
$2,706/mo
Est. payment
Refinancing to a lower rate could help reduce your monthly payments and save thousands over the life of the loan.
$2,706/mo
Est. payment
Explore your selling options
Work with a Zillow partner agent
Leverage their expertise and Zillow's premium Showcase listings to get your home seen by more buyers.
Get startedList with your own agent
Get your home in front of millions of buyers by listing it on Zillow.
Learn how to do itSell it yourself
Take full control of how buyers see your home on Zillow by listing For Sale by Owner (FSBO).
List your homeWhat's special
Facts & features
Interior
Bedrooms & bathrooms
- Bedrooms: 3
- Bathrooms: 2
Heating
- Forced air, Gas
Cooling
- Refrigerator
Appliances
- Included: Dishwasher, Microwave, Refrigerator
- Laundry: Dryer Included, Washer Included
Features
- Flooring: Tile, Carpet
- Has fireplace: Yes
Interior area
- Total interior livable area: 1,963 sqft
Property
Parking
- Total spaces: 4
- Parking features: Garage - Attached
Features
- Exterior features: Cement / Concrete
- Fencing: Block
Lot
- Size: 8,685 Square Feet
Details
- Parcel number: 30244266
Construction
Type & style
- Home type: SingleFamily
Materials
- Roof: Other
Condition
- Year built: 1976
Utilities & green energy
- Sewer: Sewer - Public
- Utilities for property: SRP
Community & HOA
Location
- Region: Chandler
Financial & listing details
- Price per square foot: $237/sqft
- Tax assessed value: $402,000
- Annual tax amount: $1,573
- Ownership: Fee Simple
Price history
| Date | Event | Price |
|---|---|---|
| 8/7/2026 | Listing removed | $564,500$288/sqft |
Source:  ARMLS #7026077 Report a problem ARMLS #7026077 Report a problem | ||
| 6/29/2026 | Price change | $564,500-0.8%$288/sqft |
Source: ARMLS #7026077 Report a problem | ||
| 5/28/2026 | Price change | $568,900-1.1%$290/sqft |
Source: ARMLS #7026077 Report a problem | ||
| 5/9/2026 | Listed for sale | $575,000+23.7%$293/sqft |
Source: ARMLS #7026077 Report a problem | ||
| 8/10/2023 | Sold | $464,664+1.9%$237/sqft |
Source: Public Record Report a problem | ||
| 3/9/2023 | Sold | $456,000+1.3%$232/sqft |
Source: ARMLS #6520998 Report a problem | ||
| 2/16/2023 | Listed for sale | $450,000+62.7%$229/sqft |
Source: ARMLS #6520998 Report a problem | ||
| 9/26/2017 | Sold | $276,500-1.2%$141/sqft |
Source: ARMLS #5631272 Report a problem | ||
| 8/25/2017 | Pending sale | $279,900$143/sqft |
Source: Keller Williams Realty East Valley #5631272 Report a problem | ||
| 8/15/2017 | Price change | $279,900-3.4%$143/sqft |
Source: Keller Williams Realty East Valley #5631272 Report a problem | ||
| 8/4/2017 | Price change | $289,900-2.4%$148/sqft |
Source: East Valley #5631272 Report a problem | ||
| 7/27/2017 | Price change | $297,000-1%$151/sqft |
Source: East Valley #5631272 Report a problem | ||
| 7/10/2017 | Listed for sale | $299,900+31.5%$153/sqft |
Source: Keller Williams Realty East Valley #5631272 Report a problem | ||
| 9/9/2014 | Sold | $228,000-8.8%$116/sqft |
Source: Public Record Report a problem | ||
| 6/19/2014 | Listed for sale | $249,900+78.5%$127/sqft |
Source: Tlaquepaque Real Estate LLC #5132769 Report a problem | ||
| 8/27/2012 | Sold | $140,000-14%$71/sqft |
Source: Public Record Report a problem | ||
| 7/7/2004 | Sold | $162,700+8.5%$83/sqft |
Source: Public Record Report a problem | ||
| 5/16/2002 | Sold | $150,000+0.1%$76/sqft |
Source: Public Record Report a problem | ||
| 2/21/2001 | Sold | $149,900$76/sqft |
Source: Public Record Report a problem | ||
Public tax history
| Year | Property taxes | Tax assessment |
|---|---|---|
| 2025 | $1,573 +1.4% | $40,200 -7.6% |
| 2024 | $1,552 -15% | $43,500 +136% |
| 2023 | $1,825 +23.7% | $18,430 -34.7% |
| 2022 | $1,475 -4.2% | $28,210 +8.3% |
| 2021 | $1,539 +4% | $26,050 +7.4% |
| 2020 | $1,480 +3.3% | $24,250 +6.5% |
| 2019 | $1,433 | $22,780 +8.4% |
| 2018 | $1,433 +7.3% | $21,020 +7.7% |
| 2017 | $1,336 +7.1% | $19,510 +2% |
| 2016 | $1,247 -18.3% | $19,130 +12.5% |
| 2015 | $1,527 | $17,010 +28.9% |
| 2014 | -- | $13,200 +22.2% |
| 2013 | -- | $10,800 -10.2% |
| 2012 | -- | $12,030 -9.9% |
| 2011 | -- | $13,350 -18.6% |
| 2010 | -- | $16,410 -21.3% |
| 2009 | -- | $20,850 -10.3% |
| 2008 | -- | $23,250 +12.6% |
| 2007 | -- | $20,650 +48% |
| 2006 | -- | $13,950 |
| 2005 | -- | $13,950 +9% |
| 2004 | -- | $12,800 |
| 2003 | -- | $12,800 +18% |
| 2002 | -- | $10,850 |
Find assessor info on the county website
Neighborhood: Thunderbird Estates
Nearby homes
- $501,2004 bd2 ba2k sqft440 W Jasper Dr, Chandler, AZ 85225Off Market
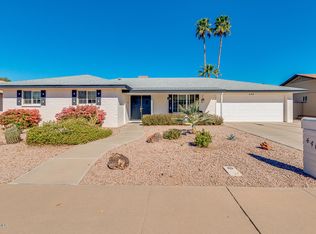
- $585,2004 bd2 ba2.2k sqft404 W Jasper Dr, Chandler, AZ 85225Off Market

- $403,900-- bd2 ba1.2k sqft423 W Kent Dr, Chandler, AZ 85225Off Market
- $412,500-- bd2 ba1.6k sqft439 W Kent Dr, Chandler, AZ 85225Off Market
- $499,2004 bd3 ba2k sqft401 W Kent Dr, Chandler, AZ 85225Off Market
- $533,900-- bd2 ba2.6k sqft421 W Jasper Dr, Chandler, AZ 85225Off Market
- $476,8004 bd2 ba1.7k sqft456 W Jasper Dr, Chandler, AZ 85225Off Market
- $502,3004 bd2 ba2.2k sqft403 W Jasper Dr, Chandler, AZ 85225Off Market
Nearby schools
GreatSchools rating
- 6/10Sanborn Elementary SchoolGrades: PK-6Distance: 1.8 mi
- 6/10Chandler High SchoolGrades: 8-12Distance: 1.2 mi
- 2/10John M Andersen Junior High SchoolGrades: 6-8Distance: 1.6 mi
Schools provided by the listing agent
- Elementary: Sanborn Elementary School
- Middle: Sanborn Elementary School
- High: Chandler High School
- District: Chandler Unified District (080)
Source: The MLS. This data may not be complete. We recommend contacting the local school district to confirm school assignments for this home.
Get a cash offer in 3 minutes
Find out how much your home could sell for in as little as 3 minutes with a no-obligation cash offer.
Estimated market value
$554,100
Get a cash offer in 3 minutes
Find out how much your home could sell for in as little as 3 minutes with a no-obligation cash offer.
Estimated market value
$554,100
- Arizona
- Maricopa County
- Chandler
- 85225
- Thunderbird Estates
- 418 W Jasper Dr
Nearby cities
Nearby neighborhoods
Nearby zip codes
Other Chandler Topics
