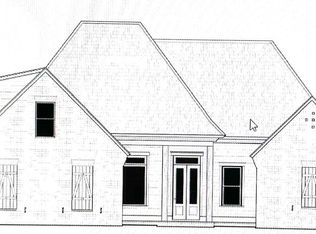
Amazing!! Custom Home completed in January of 2024 - 418 West Oak Circle Madison is located in the Renown Eastwood Neighborhood on the Eastside of Madison. Eastwood has a neighborhood pool, cabana, and lake for the homeowners to enjoy. The 418 West Oak home is a stunning collaboration of whites and grays to create an elegant modern farmhouse. This home is a great example of where elegance meets comfort. Unfortunately, the current owners have only owned the home for a couple weeks and are now being transferred. This new home still has its builder warranty. The home offers an expansive 4039 square feet of luxurious living space, featuring 5 bedrooms and 4 1/2 baths. The heart of the home is a combination of Living, Dining, Keeping and Outdoor Living that flows almost seamlessly. The Kitchen alone is a chef's dream, boasting a well-appointed kitchen with a convenient hidden walk-in pantry, 6 burner gas cooktop, double oven, large island with sink and seating, floor to ceiling cabinets, pot filler, ice maker, additional butler's pantry, this space is perfect for all your culinary adventures.
Other Show stopper amenities are: oak flooring throughout - no carpet, Champagne gold lighting, floating shelves, oversized windows in the living room allow the covered back porch with grand fireplace, gas grill, prep counter and sink to be seen, coffered ceiling in the living room, quarts counters throughout, dining room, keeping room, the master bathroom has a beautiful vessel soaking tub, large walk in shower with rain head, double vanities, walk in closet with built-in cabinets and drawers, shoe racks and a closet island with more draw space, the laundry room has a sink and folding space with window, the garage is upgraded with additional built-in cabinets, the garage floor has been epoxied in a nice gray color, this home has a fully fenced back yard with a double gate by the garage, extra concrete parking by garage and at the front of the home, this home has a sprinkler irrigation system, and professional landscaping, accent lighting, and so much more. Additionally, this home offers a versatile bonus room, ideal for a home office, playroom, or entertainment space. With a 3-car garage, you'll have ample space for all your vehicles and storage needs.
Don't miss out on this exceptional property that combines space, style, and convenience. Call your Realtor today and schedule your tour today before this amazing home is sold. Make this dream home yours today.
Closed
Price Unknown
418 W Oak Cir, Madison, MS 39110
5beds
4,039sqft
Residential, Single Family Residence
Built in 2024
0.5 Acres Lot
$858,300 Zestimate®
$--/sqft
$5,221 Estimated rent
Home value
$858,300
$815,000 - $910,000
$5,221/mo
Zestimate® history
Owner options
List your home for rent
$5,221/mo
Rent Zestimate®
Find your next renter with Zillow Rental Manager. Plus, with online applications, you can quickly screen prospective tenants – for free.
$5,221/mo
Rent Zestimate®
Refinance and save
$500/mo
Est. payment
Refinancing to a lower rate could help reduce your monthly payments and save thousands over the life of the loan.
$500/mo
Est. payment
Explore your selling options
Work with a Zillow partner agent
Leverage their expertise and Zillow's premium Showcase listings to get your home seen by more buyers.
Get startedList with your own agent
Get your home in front of millions of buyers by listing it on Zillow.
Learn how to do itSell it yourself
Take full control of how buyers see your home on Zillow by listing For Sale by Owner (FSBO).
List your homeWhat's special
Zillow last checked:
Listing updated:
Listed by:
Katie Warren 601-906-5956,
Turn Key Properties, LLC
Bought with:
Zandetta Andrews, S51217
The Agency Haus LLC DBA Agency
Source: MLS United,MLS#: 4069379
Facts & features
Interior
Bedrooms & bathrooms
- Bedrooms: 5
- Bathrooms: 5
- Full bathrooms: 4
- 1/2 bathrooms: 1
Heating
- Central
Cooling
- Central Air, Gas
Appliances
- Included: Dishwasher, Double Oven, Gas Cooktop, Ice Maker
- Laundry: Sink
Features
- Bar, Beamed Ceilings, Bookcases, Ceiling Fan(s), Double Vanity, Entrance Foyer, High Speed Internet, His and Hers Closets, Kitchen Island, Open Floorplan, Pantry, Soaking Tub, Stone Counters, Walk-In Closet(s)
- Flooring: Wood
- Has fireplace: Yes
- Fireplace features: Outside
Interior area
- Total structure area: 4,039
- Total interior livable area: 4,039 sqft
Property
Parking
- Total spaces: 3
- Parking features: Concrete
- Garage spaces: 3
Features
- Levels: Two
- Stories: 2
- Patio & porch: Front Porch, Rear Porch
- Exterior features: Outdoor Kitchen
- Fencing: Back Yard,Wood
Lot
- Size: 0.5 Acres
Details
- Parcel number: 072b03d82/00.00
Construction
Type & style
- Home type: SingleFamily
- Property subtype: Residential, Single Family Residence
Materials
- Brick
- Foundation: Post-Tension
- Roof: Architectural Shingles
Condition
- New construction: No
- Year built: 2024
Utilities & green energy
- Sewer: Public Sewer
- Water: Public
- Utilities for property: Electricity Connected, Natural Gas Connected, Sewer Connected, Water Connected
Community & HOA
Community
- Features: Fishing, Pool
- Subdivision: Eastwood
HOA
- Has HOA: Yes
- Services included: Pool Service
- HOA fee: $500 semi-annually
Location
- Region: Madison
Financial & listing details
- Tax assessed value: $504,240
- Annual tax amount: $500
- Date on market: 1/31/2024
- Electric utility on property: Yes
Price history
| Date | Event | Price |
|---|---|---|
| 3/15/2024 | Sold | -- |
Source: MLS United #4069379 Report a problem | ||
| 2/3/2024 | Pending sale | $850,000$210/sqft |
Source: MLS United #4069379 Report a problem | ||
| 1/31/2024 | Listed for sale | $850,000+6.4%$210/sqft |
Source: MLS United #4069379 Report a problem | ||
| 1/4/2024 | Sold | -- |
Source: MLS United #4063817 Report a problem | ||
| 12/1/2023 | Pending sale | $799,000$198/sqft |
Source: MLS United #4063817 Report a problem | ||
| 11/11/2023 | Listed for sale | $799,000$198/sqft |
Source: MLS United #4063817 Report a problem | ||
Public tax history
| Year | Property taxes | Tax assessment |
|---|---|---|
| 2025 | $5,576 +431.7% | $50,424 +460.3% |
| 2024 | $1,049 +66.7% | $9,000 +66.7% |
| 2023 | $629 | $5,400 |
| 2022 | $629 | $5,400 |
| 2021 | $629 | $5,400 |
Find assessor info on the county website
Neighborhood: 39110
Nearby homes
- $803,200-- bd-- ba4.9k sqft444 W Oak Cir, Madison, MS 39110Off Market
- $634,2005 bd4 ba3.3k sqft415 W Oak Cir, Madison, MS 39110Off Market
- $--5 bd5 ba3.6k sqft447 W Oak Cir, Madison, MS 39110Sold
- $720,800-- bd-- ba3.9k sqft417 W Oak Cir, Madison, MS 39110Off Market
- $--5 bd4 ba3.7k sqft413 W Oak Cir, Madison, MS 39110Sold
- $737,200-- bd-- ba4.7k sqft442 W Oak Cir, Madison, MS 39110Off Market
- $1,018,900-- bd-- ba4.7k sqft419 W Oak Cir, Madison, MS 39110Off Market
- $--5 bd5 ba3.4k sqft411 W Oak Cir, Madison, MS 39110Sold
Nearby schools
GreatSchools rating
- 10/10Madison Avenue Upper Elementary SchoolGrades: 3-5Distance: 1.4 mi
- 10/10Rosa Scott SchoolGrades: 9Distance: 2.8 mi
- 10/10Madison Avenue Lower Elementary SchoolGrades: K-2Distance: 1.5 mi
Schools provided by the listing agent
- Elementary: Madison Avenue
- Middle: Madison
- High: Madison Central
Source: MLS United. This data may not be complete. We recommend contacting the local school district to confirm school assignments for this home.
- Mississippi
- Madison County
- Madison
- 39110
- 418 W Oak Cir
