Affordable housing available immediately! Three bedrooms, 1.5 baths. Large closets and lots of storage.
New roof was just put on this month!
Could also be a great investment opportunity. Don't wait-Come see it today!
Pending
$64,900
418 W Oak St, Shenandoah, PA 17976
3beds
1,144sqft
:
Get pre-qualified$457/mo
Single Family Residence
Built in 1896
871 Square Feet Lot
$-- Zestimate®
$57/sqft
$-- HOA
What's special
New roofLots of storageThree bedroomsLarge closets
- 63 days |
- 281 |
- 7 |
Zillow last checked:
Listing updated:
Listed by:
Anthony Ficarra 717-743-7535,
EXP Realty, LLC 888-397-7352
Source: CSVBOR,MLS#: C-1318
Facts & features
Interior
Bedrooms & bathrooms
- Bedrooms: 3
- Bathrooms: 2
- Full bathrooms: 1
- 1/2 bathrooms: 1
Bedroom 1
- Level: Second
- Area: 124.32 Square Feet
- Dimensions: 11.20 x 11.10
Bedroom 2
- Level: Second
- Area: 145.22 Square Feet
- Dimensions: 10.60 x 13.70
Bedroom 3
- Level: Third
- Area: 184.92 Square Feet
- Dimensions: 9.20 x 20.10
Bathroom
- Level: Second
- Area: 39.06 Square Feet
- Dimensions: 6.20 x 6.30
Bathroom
- Level: Basement
- Area: 46.55 Square Feet
- Dimensions: 4.90 x 9.50
Dining room
- Level: First
- Area: 144.69 Square Feet
- Dimensions: 9.10 x 15.90
Kitchen
- Level: First
- Area: 90.44 Square Feet
- Dimensions: 6.80 x 13.30
Living room
- Level: First
- Area: 141.57 Square Feet
- Dimensions: 12.10 x 11.70
Office
- Level: Second
- Area: 89.99 Square Feet
- Dimensions: 11.11 x 8.10
Storage room
- Level: Basement
- Area: 123.76 Square Feet
- Dimensions: 10.40 x 11.90
Heating
- Oil
Appliances
- Included: Stove/Range, Dryer
- Laundry: Laundry Hookup
Features
- Ceiling Fan(s), Walk-In Closet(s)
- Basement: Unfinished,Walk Out/Daylight
Interior area
- Total structure area: 1,144
- Total interior livable area: 1,144 sqft
- Finished area above ground: 1,144
- Finished area below ground: 0
Property
Parking
- Parking features: None
Features
- Patio & porch: Porch, Patio
- Fencing: Fenced
Lot
- Size: 871 Square Feet
- Dimensions: 15 x 65
- Topography: No
Details
- Parcel number: 64070283.000
- Zoning: R
- Zoning description: X
Construction
Type & style
- Home type: SingleFamily
- Architectural style: Half Double
- Property subtype: Single Family Residence
Materials
- Brick, Stone
- Foundation: None
- Roof: Asphalt
Condition
- Year built: 1896
Utilities & green energy
- Electric: 200+ Amp Service
- Sewer: Public Sewer
- Water: Public
Community & HOA
Community
- Features: Fencing, Paved Streets, Sidewalks
- Subdivision: 0-None
Location
- Region: Shenandoah
Financial & listing details
- Price per square foot: $57/sqft
- Tax assessed value: $6,715
- Annual tax amount: $462
- Date on market: 5/21/2026
Estimated market value
Not available
Estimated sales range
Not available
$1,306/mo
Price history
| Date | Event | Price |
|---|---|---|
| 7/15/2026 | Pending sale | $64,900$57/sqft |
Source: CSVBOR #C-1318 Report a problem | ||
| 5/21/2026 | Listed for sale | $64,900+305.6%$57/sqft |
Source: CSVBOR #C-1318 Report a problem | ||
| 9/14/2016 | Sold | $16,000-11.1%$14/sqft |
Source: Public Record Report a problem | ||
| 7/29/2016 | Listed for sale | $18,000$16/sqft |
Source: RE/MAX Five Star Realty #6835708 Report a problem | ||
Public tax history
| Year | Property taxes | Tax assessment |
|---|---|---|
| 2023 | $667 -0.6% | $6,715 |
| 2022 | $671 +0.6% | $6,715 |
| 2021 | $667 -0.6% | $6,715 |
| 2020 | $671 +132.6% | $6,715 |
| 2019 | $289 -56.7% | $6,715 |
| 2018 | $667 | $6,715 |
| 2017 | -- | $6,715 |
| 2015 | -- | $6,715 |
| 2011 | -- | $6,715 |
| 2010 | -- | $6,715 |
| 2009 | -- | $6,715 |
| 2007 | -- | $6,715 |
| 2004 | -- | $6,715 |
Find assessor info on the county website
Monthly payment
Est. payment
Payment breakdown
Explore the cost of this home by adjusting the details. Changes won't be saved.Climate risks
Neighborhood: 17976
Nearby schools
GreatSchools rating
- 3/10Shenandoah Valley El SchoolGrades: PK-6Distance: 0.2 mi
- 3/10Shenandoah Valley Junior-Senior High SchoolGrades: 7-12Distance: 0.2 mi
Schools provided by the listing agent
- District: Shenandoah Valley
Source: CSVBOR. This data may not be complete. We recommend contacting the local school district to confirm school assignments for this home.
- $13,6902 bd1 ba1.1k sqft416 W Oak St, Shenandoah, PA 17976Off Market
- $138,3008 bd3 ba2.9k sqft438 W Oak St, Shenandoah, PA 17976Off Market
- $22,9003 bd1 ba1.5k sqft422 W Oak St, Shenandoah, PA 17976Off Market
- $14,2203 bd1 ba1.2k sqft414 W Oak St, Shenandoah, PA 17976Off Market
- $2,220-- bd-- ba-- sqft424 W Oak St, Shenandoah, PA 17976Off Market
- $3504 bd2 ba1.3k sqft424 W Oak St, Shenandoah, PA 17976Off Market
- $--1 bd1 ba-- sqft402 1/2 W Oak St, Shenandoah, PA 17976Off Market
- $22,0404 bd1 ba1.7k sqft410 W Oak St, Shenandoah, PA 17976Off Market
A local agent can set up tours, give advice and negotiate with sellers.
Similar homes
- $74,9993 bd1 ba1k sqft112 W Penn St, Shenandoah, PA 17976For Sale
 MLS ID #780068, Caroline Spears, Real Estate of America. GLVR
 - $49,0003 bd1 ba1.4k sqft514 W Penn St, Shenandoah, PA 17976For Sale
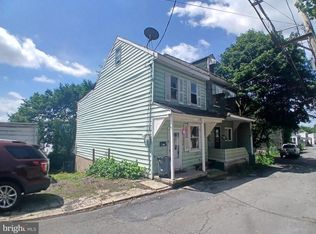
 MLS ID #PASK2028346, Will Primeau, Ramus Realty Group. Bright MLS
 - $69,9004 bd1 ba1.2k sqft119 E Centre St, Shenandoah, PA 17976For Sale
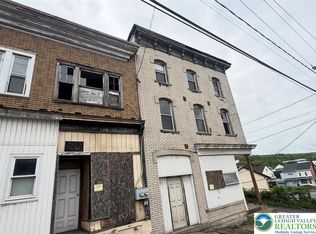 MLS ID #777807, Heidy Vega, I-Do Real Estate. GLVR
 - $86,9003 bd1 ba1k sqft532 W Washington St, Shenandoah, PA 17976For Sale
 MLS ID #PASK2027790, Don Schwartz, EXP Realty, LLC. Bright MLS
 - $75,0002 bd2 ba970 sqft427 W Atlantic St, Shenandoah, PA 17976For SaleMLS ID #26-3004, Luz Morales, Wychock Real Estate, LLC. Luzerne County AOR
- $65,0004 bd1 ba1.3k sqft510 W Centre St, Mahanoy City, PA 17948For SaleMLS ID #PASK2028130, Jenny Fessler, Mullen Realty Associates. Bright MLS
- $45,0004 bd2 ba1.2k sqft206 W Coal St, Shenandoah, PA 17976For SaleMLS ID #26-2257, Manuel Carrasco, Agent Real Estate Group, LLC. Luzerne County AOR
- $90,0004 bd1 ba1.3k sqft32 E Oak St, Shenandoah, PA 17976For SaleMLS ID #26-3409, Lillian A Martinez, Wychock Real Estate, LLC. Luzerne County AOR
- $65,0002 bd2 ba1k sqft117 Hunter St, Tamaqua, PA 18252For SaleMLS ID #PASK2028468, Pat Freeh-Stefanek, Gene Durigan Real Estate - Lehighton. Bright MLS
- $89,9003 bd1 ba1.3k sqft185 Virginia Ave, Shenandoah, PA 17976For SaleMLS ID #PASK2027386, Brittany Heller, BHHS Homesale Realty - Schuylkill Haven. Bright MLS
- $72,5003 bd2 ba1.3k sqft401 Clay St, Ranshaw, PA 17866For SaleMLS ID #C-1961, DREW W CHRISTY, BERKSHIRE HATHAWAY HOMESERVICES HODRICK REALTY-LEWS. CSVBOR
- $64,8903 bd3 ba1.2k sqft43 S Spruce St, Mount Carmel, PA 17851For Sale By Owner
- $79,9003 bd1 ba1.6k sqft23 N Broad Mountain Ave, Frackville, PA 17931For SaleMLS ID #PASK2027092, Tiffany Youst, Mullen Realty Associates. Bright MLS
- $74,9003 bd1 ba1.3k sqft411 W Spruce St, Mahanoy City, PA 17948For SaleMLS ID #26-2492, Vivian Minaya, Wychock Real Estate, LLC. Luzerne County AOR
- $69,0002 bd1 ba1.4k sqft16 W Franklin St, Saint Clair, PA 17970For SaleMLS ID #PM-142102, Robert Marc Bunis, Prime Realty Partners. PMAR
- $67,9003 bd1 ba1.2k sqft418 Laurel St, Minersville, PA 17954For SaleMLS ID #PASK2027482, David O'Leary, BHHS Homesale Realty - Schuylkill Haven. Bright MLS
- $69,9003 bd1 ba1.3k sqft362 W Ridge St, Lansford, PA 18232For SaleMLS ID #779952, Emily C. Schock, Bear Rock Realty LLC. GLVR
- $85,0003 bd1 ba1k sqft28 E Maple St, Mahanoy City, PA 17948For SaleMLS ID #25-6197, Lillian A Martinez, Wychock Real Estate, LLC. Luzerne County AOR
- $64,0003 bd1 ba1k sqft340.5 W Kline Ave, Lansford, PA 18232For Sale By Owner
- $89,5003 bd1 ba1.4k sqft143 N Railroad Ave, Frackville, PA 17931For SaleMLS ID #PASK2026538, Cheryl Kelly, RE/MAX Five Star Realty. Bright MLS
