Skip main navigation
Sold for $525,000
  • $525,000

    418 W Ormsby St, Oxford, WI 53952

    2beds
    1,644sqft
    Apartment
    Built in 1980
    -- sqft lot
    $564,000 Zestimate®
    $319/sqft
    $1,169 Estimated rent

    Home value

    $564,000

    Estimated sales range

    Not available

    $1,169/mo

    Zestimate® history
    Loading
    Loading...

    Owner options

    List your home for rent

    $1,169/mo

    Rent Zestimate®

    Find your next renter with Zillow Rental Manager. Plus, with online applications, you can quickly screen prospective tenants – for free.

    Learn more

    $1,169/mo

    Rent Zestimate®

    Refinance and save

    $3,435/mo

    Est. payment

    Refinancing to a lower rate could help reduce your monthly payments and save thousands over the life of the loan.

    See today's rates

    $3,435/mo

    Est. payment

    Explore your selling options

    Work with a Zillow partner agent

    Leverage their expertise and Zillow's premium Showcase listings to get your home seen by more buyers.

    Get started

    List with your own agent

    Get your home in front of millions of buyers by listing it on Zillow.

    Learn how to do it

    Sell it yourself

    Take full control of how buyers see your home on Zillow by listing For Sale by Owner (FSBO).

    List your home

    What's special

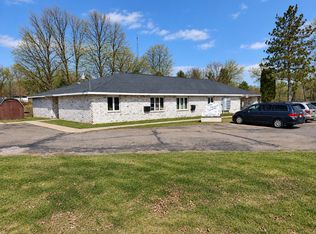
    Spectacular 12 unit building in the heart of Oxford! This brick building sits peacefully on Neenah Lake for ultimate views and tranquility. The building is Income based housing, & many of the tenants have been there long-term. Identical one bedroom units with open concept living/kitchen area & full bath. There is also a community room for residents enjoyment. Don't wait on this one, call for a private tour today!

    Zillow last checked:

    Listing updated:

    Listed by:

    Marcus Mitchell,

    First Weber Inc,

    Nancy Zingsheim,

    First Weber Inc

    Bought with:

    Marcus Mitchell, 56436-94

    First Weber Inc

    Nancy Zingsheim

    First Weber Inc

    Source: SCWMLS,MLS#: 1974356

    Facts & features

    Interior

    Bedrooms & bathrooms
    • Bedrooms: 2
    • Bathrooms: 2
    • Full bathrooms: 2
    Heating
    • Electric, Radiant, Individual Heat Control (Unit 1), Individual Heat Control (Unit 2), Individual Heat Control (Unit 3), Individual Heat Control (Unit 4)
    Cooling
    • Air Conditioning (Unit 1), Air Conditioning (Unit 2), Air Conditioning (Unit 3), Air Conditioning (Unit 4)
    Appliances
    • Included: Range/Oven (Unit 1), Refrigerator (Unit 1), Range/Oven (Unit 2), Refrigerator (Unit 2), Range/Oven (Unit 3), Refrigerator (Unit 3), Range/Oven (Unit 4), Refrigerator (Unit 4), Water Softener Owned
    • Laundry: Common Area
    Features
    • Eat In Kitchen (Unit 1), Family/Rec Room (Unit 1), Eat In Kitchen (Unit 2), Family/Rec Room (Unit 2), Eat In Kitchen (Unit 3), Family/Rec Room (Unit 3), Eat In Kitchen (Unit 4), Family/Rec Room (Unit 4)
    • Basement: None
    Interior area
    • Total structure area: 1,644
    • Total interior livable area: 1,644 sqft

    Property

    Parking
    • Total spaces: 24
    • Parking features: 2 spaces, Outside
    • Details: Outside
    Features
    • Levels: One
    • Waterfront features: Waterfront, Lake Front
    • Body of water: Neenah Lake
    Lot
    • Size: 1.47 Acres
    Details
    • Parcel number: 165002670000
    • Zoning: COMM

    Construction

    Type & style
    • Home type: MultiFamily
    • Property subtype: Apartment
    Materials
    • Brick
    Condition
    • Year built: 1980

    Utilities & green energy

    • Sewer: Public Sewer
    • Water: Public
    • Utilities for property: Separate elec meters

    Community & neighborhood

    Location
    • Region: Oxford

    HOA & financial

    Other financial information
    • Total actual rent: 12264

    Other

    Other facts
    • Listing terms: Arms Length

    Price history

    DateEventPrice
    2/28/2025Sold$525,000$319/sqft
    Source: SCWMLS #1974356 Report a problem
    6/2/2024Contingent$525,000$319/sqft
    Source: WIREX MLS #1974356 Report a problem
    5/30/2024Price change$525,000-16%$319/sqft
    Source: WIREX MLS #1974356 Report a problem
    5/16/2024Listed for sale$624,900$380/sqft
    Source: WIREX MLS #1974356 Report a problem
    4/11/2024Contingent$624,900$380/sqft
    Source: WIREX MLS #1974356 Report a problem
    4/6/2024Listed for sale$624,900$380/sqft
    Source: WIREX MLS #1974356 Report a problem

    Public tax history

    Tax history is unavailable.

    Neighborhood: 53952

    Nearby schools

    GreatSchools rating
    Schools provided by the listing agent
    • Middle: Westfield
    • High: Westfield
    • District: Westfield

    Source: SCWMLS. This data may not be complete. We recommend contacting the local school district to confirm school assignments for this home.

    Get pre-qualified for a loan
    At Zillow Home Loans, we can pre-qualify you in as little as 5 minutes with no impact to your credit score.

    An equal housing lender. NMLS #10287.