Skip main navigation
Sold for $585,000
  • $585,000

    418 W SAGEBRUSH Street, Gilbert, AZ 85233

    4beds
    2baths
    2,031sqft
    Single Family Residence
    Built in 1993
    7,623 Square Feet Lot
    $577,400 Zestimate®
    $288/sqft
    $2,944 Estimated rent

    Home value

    $577,400

    $525,000 - $635,000

    $2,944/mo

    Zestimate® history
    Loading
    Loading...

    Owner options

    List your home for rent

    $2,944/mo

    Rent Zestimate®

    Find your next renter with Zillow Rental Manager. Plus, with online applications, you can quickly screen prospective tenants – for free.

    Learn more

    $2,944/mo

    Rent Zestimate®

    Refinance and save

    $3,408/mo

    Est. payment

    Refinancing to a lower rate could help reduce your monthly payments and save thousands over the life of the loan.

    See today's rates

    $3,408/mo

    Est. payment

    Explore your selling options

    Work with a Zillow partner agent

    Leverage their expertise and Zillow's premium Showcase listings to get your home seen by more buyers.

    Get started

    List with your own agent

    Get your home in front of millions of buyers by listing it on Zillow.

    Learn how to do it

    Sell it yourself

    Take full control of how buyers see your home on Zillow by listing For Sale by Owner (FSBO).

    List your home

    What's special

    Lush lawnBreakfast barWalk-in closetQuartz countertopsOpen conceptConversation areaSeparate soaking tub
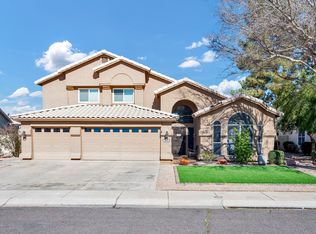
    Mere minutes away from Downtown Gilbert, this single level stunner is perfect for all your needs. New Roof and HVAC provide you peace of mind for years to come. Vaulted Ceilings, Quartz Countertops, Shutters and LVP throughout are a few of the additional upgrades. From entertaining to intimate gatherings, you will love the backyard, offering a perfectly sized pool, lush lawn and conversation area. Your Formal Dining includes a bay window and open concept, directly off living area. The Kitchen includes breakfast bar and new appliances, situated just off the dining nook and family room. The master retreat includes an updated walk-in shower and separate soaking tub along with dual sinks and a walk-in closet. Enjoy nearby playgrounds, 3 fishing ponds and paved trails offer fun for everyone!

    Zillow last checked:

    Listing updated:

    Listed by:

    Dacey A Blackman 480-573-7211,

    Real Broker,

    Erin Ethridge 480-465-0553,

    Real Broker

    Bought with:

    Paula Selby, BR567136000

    Manara Properties, LLC

    Source: ARMLS,MLS#: 6858942MLS Logo

    Facts & features

    Interior

    Bedrooms & bathrooms
    • Bedrooms: 4
    • Bathrooms: 2
    Heating
    • Electric
    Cooling
    • Central Air, Ceiling Fan(s)
    Appliances
    • Included: Electric Cooktop
    • Laundry: Engy Star (See Rmks)
    Features
    • High Speed Internet, Double Vanity, See Remarks, Master Downstairs, Eat-in Kitchen, Breakfast Bar, 9+ Flat Ceilings, No Interior Steps, Vaulted Ceiling(s), Pantry, Full Bth Master Bdrm, Separate Shwr & Tub
    • Flooring: Vinyl
    • Windows: Solar Screens
    • Has basement: No
    • Common walls with other units/homes: No Common Walls
    Interior area
    • Total structure area: 2,031
    • Total interior livable area: 2,031 sqft

    Property

    Parking
    • Total spaces: 4
    • Parking features: Direct Access, Storage
    • Garage spaces: 2
    • Uncovered spaces: 2
    Accessibility
    • Accessibility features: Remote Devices, Mltpl Entries/Exits, Lever Handles, Hard/Low Nap Floors
    Features
    • Stories: 1
    • Patio & porch: Covered, Patio
    • Exterior features: Private Yard
    • Has private pool: Yes
    • Pool features: Fenced
    • Spa features: None
    • Fencing: Block
    Lot
    • Size: 7,623 sqft
    • Features: Sprinklers In Rear, Desert Back, Desert Front, Gravel/Stone Front, Gravel/Stone Back, Grass Back
    Details
    • Parcel number: 30232771

    Construction

    Type & style
    • Home type: SingleFamily
    • Architectural style: Ranch
    • Property subtype: Single Family Residence
    Materials
    • Stucco, Wood Frame, Painted
    • Roof: Tile
    Condition
    • Complete Spec Home
    • Year built: 1993
    Details
    • Builder name: Pulte

    Utilities & green energy

    • Electric: 220 Volts in Kitchen
    • Sewer: Public Sewer
    • Water: City Water

    Community & neighborhood

    Community
    • Community features: Lake, Playground, Biking/Walking Path
    Location
    • Region: Gilbert
    • Subdivision: PARCEL 7 OF LAGO ESTANCIA LOT 91-115 TR A-C

    HOA & financial

    HOA
    • Has HOA: Yes
    • HOA fee: $86 monthly
    • Services included: Maintenance Grounds
    • Association name: Lago Estancia
    • Association phone: 480-339-8794

    Other

    Other facts
    • Listing terms: Cash,FannieMae (HomePath),Conventional,1031 Exchange,FHA,VA Loan
    • Ownership: Fee Simple

    Price history

    DateEventPrice
    6/25/2025Sold$585,000$288/sqft
    Source: ARMLS #6858942 Report a problem
    5/22/2025Price change$585,000-2.5%$288/sqft
    Source: ARMLS #6858942 Report a problem
    5/1/2025Listed for sale$600,000+150%$295/sqft
    Source: ARMLS #6858942 Report a problem
    6/28/2013Sold$240,000-3.6%$118/sqft
    Source: ARMLS #4921896 Report a problem
    4/18/2013Listed for sale$249,000-26.8%$123/sqft
    Source: Keller Williams Sonoran Living #4921896 Report a problem
    11/28/2005Sold$340,000+132.9%$167/sqft
    Source: Public Record Report a problem
    11/16/1998Sold$146,000$72/sqft
    Source: Public Record Report a problem

    Public tax history

    YearProperty taxesTax assessment
    2025$1,866 +4%$44,830 -6.8%
    2024$1,794 -0.9%$48,100 +112.2%
    2023$1,810 +1.6%$22,662 -25.9%
    2022$1,782 -3.8%$30,570 +6.9%
    2021$1,853 +8.7%$28,600 +7.3%
    2020$1,704 +3.1%$26,650 +7.6%
    2019$1,652 $24,760 +9.7%
    2018$1,652 +3.5%$22,580 +6.8%
    2017$1,597 +6.3%$21,150 +0.4%
    2016$1,502 -4%$21,070 +5.2%
    2015$1,565 $20,030 +27.6%
    2014-- $15,700 +18.2%
    2013-- $13,280 -10%
    2012-- $14,760 -8.2%
    2011-- $16,070 -15.2%
    2010-- $18,950 -13.5%
    2009-- $21,910 -13.6%
    2008-- $25,350 +6.3%
    2007-- $23,850 +61.7%
    2006-- $14,750
    2005-- $14,750 +10.1%
    2004-- $13,400
    2003-- $13,400 +15%
    2002-- $11,650

    Find assessor info on the county website

    Neighborhood: Lago Estancia

    Nearby schools

    GreatSchools rating
    Schools provided by the listing agent
    • Elementary: Gilbert Elementary School
    • Middle: Mesquite Jr High School
    • High: Mesquite High School
    • District: Gilbert Unified District

    Source: ARMLS. This data may not be complete. We recommend contacting the local school district to confirm school assignments for this home.

    Get a cash offer in 3 minutes
    Find out how much your home could sell for in as little as 3 minutes with a no-obligation cash offer.
    Estimated market value
    $577,400
    Get a cash offer in 3 minutes
    Find out how much your home could sell for in as little as 3 minutes with a no-obligation cash offer.
    Estimated market value
    $577,400