Beautiful! 4/beds, 3/full baths, almost new home, built in Feb. 2020. Located in beautiful High Ridge community in Beverly Hills Florida. Home sit on a hill, enjoy great views of sunsets and tree tops. Open concept floor plan. Home features large kitchen, breakfast nook, living room, dining room and family room, lanai, stainless steel appliances, washer and dryer included. Conveniently located near Publix, Walgreens, restaurants, shops and golf course. Accessible to Crystal River and Inverness. Home is move-in ready. View this home today!
Sold for $320,000
$320,000
418 W Shakespeare Dr #4E, Beverly Hills, FL 34465
4beds
1,850sqft
Single Family Residence
Built in 2020
9,583 Square Feet Lot
$298,500 Zestimate®
$173/sqft
$1,973 Estimated rent
Home value
$298,500
$284,000 - $313,000
$1,973/mo
Zestimate® history
Owner options
List your home for rent
$1,973/mo
Rent Zestimate®
Find your next renter with Zillow Rental Manager. Plus, with online applications, you can quickly screen prospective tenants – for free.
$1,973/mo
Rent Zestimate®
Refinance and save
$2,352/mo
Est. payment
Refinancing to a lower rate could help reduce your monthly payments and save thousands over the life of the loan.
$2,352/mo
Est. payment
Explore your selling options
Work with a Zillow partner agent
Leverage their expertise and Zillow's premium Showcase listings to get your home seen by more buyers.
Get startedList with your own agent
Get your home in front of millions of buyers by listing it on Zillow.
Learn how to do itSell it yourself
Take full control of how buyers see your home on Zillow by listing For Sale by Owner (FSBO).
List your homeWhat's special
Zillow last checked:
Listing updated:
Listed by:
Stephen Hachey 813-642-6030,
Flat Fee MLS Realty
Bought with:
Phillip Eledge, 3426922
Key 1 Realty, Inc.
Source: Realtors Association of Citrus County,MLS#: 835505 Originating MLS: Realtors Association of Citrus County
Originating MLS: Realtors Association of Citrus CountyFacts & features
Interior
Bedrooms & bathrooms
- Bedrooms: 4
- Bathrooms: 3
- Full bathrooms: 3
Primary bedroom
- Description: Flooring: Carpet
- Features: Primary Suite
- Level: Main
- Dimensions: 13.00 x 15.40
Bedroom
- Description: Flooring: Carpet
- Level: Main
- Dimensions: 10.80 x 11.80
Bedroom
- Description: Flooring: Carpet
- Level: Main
- Dimensions: 10.80 x 11.80
Bedroom
- Description: Flooring: Carpet
- Level: Main
- Dimensions: 10.80 x 11.00
Dining room
- Description: Flooring: Carpet
- Level: Main
- Dimensions: 10.60 x 11.00
Family room
- Description: Flooring: Carpet
- Level: Main
- Dimensions: 18.50 x 22.60
Kitchen
- Description: Flooring: Tile
- Level: Main
- Dimensions: 11.00 x 11.00
Living room
- Description: Flooring: Carpet
- Level: Main
- Dimensions: 18.50 x 22.60
Living room
- Description: Flooring: Carpet
- Level: Main
- Dimensions: 11.20 x 10.60
Heating
- Central, Electric, Heat Pump
Cooling
- Central Air
Appliances
- Included: Convection Oven, Dryer, Dishwasher, Disposal, Microwave, Refrigerator, Water Heater, Washer
Features
- Tray Ceiling(s), Main Level Primary, Open Floorplan, Solid Surface Counters, Walk-In Closet(s)
- Flooring: Carpet, Tile
Interior area
- Total structure area: 2,281
- Total interior livable area: 1,850 sqft
Property
Parking
- Total spaces: 2
- Parking features: Attached, Driveway, Garage, Paved
- Attached garage spaces: 2
Features
- Levels: One
- Stories: 1
- Exterior features: Paved Driveway
- Pool features: None
Lot
- Size: 9,583 Square Feet
- Features: Rolling Slope
- Topography: Hill
Details
- Parcel number: 3371697
- Zoning: R1
- Special conditions: Standard
Construction
Type & style
- Home type: SingleFamily
- Architectural style: One Story
- Property subtype: Single Family Residence
Materials
- Stucco
- Foundation: Block, Slab
- Roof: Metal,Shingle
Condition
- New construction: No
- Year built: 2020
Utilities & green energy
- Sewer: Public Sewer
- Water: Public
Community & HOA
Community
- Security: Smoke Detector(s)
- Subdivision: High Ridge Est.
HOA
- Has HOA: Yes
- Services included: Maintenance Grounds
- HOA fee: $200 annually
- HOA name: High Ridge Village
Location
- Region: Beverly Hills
Financial & listing details
- Price per square foot: $173/sqft
- Annual tax amount: $5,026
- Date on market: 7/11/2024
- Cumulative days on market: 71 days
- Listing terms: Cash,Conventional,FHA,VA Loan
- Road surface type: Paved
Price history
| Date | Event | Price |
|---|---|---|
| 11/1/2024 | Sold | $320,000-3%$173/sqft |
Source:  Realtors Association of Citrus County #835505 Report a problem Realtors Association of Citrus County #835505 Report a problem | ||
| 9/17/2024 | Pending sale | $330,000$178/sqft |
Source: Realtors Association of Citrus County #835505 Report a problem | ||
| 7/11/2024 | Listed for sale | $330,000$178/sqft |
Source: Realtors Association of Citrus County #835505 Report a problem | ||
Public tax history
Tax history is unavailable.
Neighborhood: 34465
Nearby homes
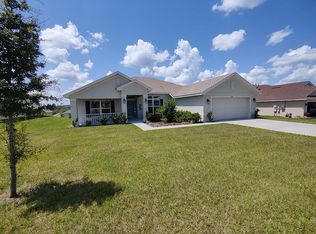
- $320,0004 bd3 ba2.2k sqft418 W Shakespeare Dr, Beverly Hills, FL 34465Sold
- $281,6003 bd2 ba2k sqft396 W Shakespeare Dr, Beverly Hills, FL 34465Off Market
- $264,2004 bd2 ba1.8k sqft430 W Shakespeare Dr, Beverly Hills, FL 34465Off Market
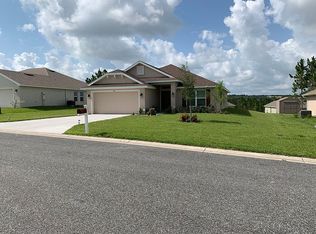
- $277,2003 bd2 ba1.9k sqft405 W Shakespears Dr, Beverly Hills, FL 34465Off Market

- $357,6004 bd3 ba2.8k sqft427 W Shakespears Dr, Beverly Hills, FL 34465Off Market
- $249,4003 bd2 ba1.6k sqft431 W Salinger Ln, Beverly Hills, FL 34465Off Market
- $253,4004 bd2 ba1.7k sqft449 W Salinger Ln, Beverly Hills, FL 34465Off Market
- $291,4003 bd2 ba1.5k sqft446 W Shakespeare Dr, Beverly Hills, FL 34465Off Market
- $241,4003 bd2 ba1.4k sqft380 W Shakespeare Dr, Beverly Hills, FL 34465Off Market
Nearby schools
GreatSchools rating
- 5/10Forest Ridge Elementary SchoolGrades: PK-5Distance: 0.6 mi
- 6/10Citrus Springs Middle SchoolGrades: 6-8Distance: 4.1 mi
- 5/10Lecanto High SchoolGrades: 9-12Distance: 7.1 mi
Schools provided by the listing agent
- Elementary: Forest Ridge Elementary
- Middle: Citrus Springs Middle
- High: Lecanto High
Source: Realtors Association of Citrus County. This data may not be complete. We recommend contacting the local school district to confirm school assignments for this home.
Get a cash offer in 3 minutes
Find out how much your home could sell for in as little as 3 minutes with a no-obligation cash offer.
Estimated market value
$298,500
Get a cash offer in 3 minutes
Find out how much your home could sell for in as little as 3 minutes with a no-obligation cash offer.
Estimated market value
$298,500
- Florida
- Citrus County
- Beverly Hills
- 34465
- 418 W Shakespeare Dr Unit 4E
Nearby cities
Nearby zip codes
Other Beverly Hills Topics
