Skip main navigation
Closed
  • $384,000

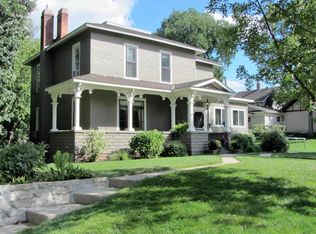
    418 W Vernon Ave, Fergus Falls, MN 56537

    4beds
    2,583sqft
    Single Family Residence
    Built in 1915
    0.43 Acres Lot
    $386,300 Zestimate®
    $149/sqft
    $1,809 Estimated rent

    Home value

    $386,300

    $267,000 - $560,000

    $1,809/mo

    Zestimate® history
    Loading
    Loading...

    Owner options

    List your home for rent

    $1,809/mo

    Rent Zestimate®

    Find your next renter with Zillow Rental Manager. Plus, with online applications, you can quickly screen prospective tenants – for free.

    Learn more

    $1,809/mo

    Rent Zestimate®

    Refinance and save

    $2,317/mo

    Est. payment

    Refinancing to a lower rate could help reduce your monthly payments and save thousands over the life of the loan.

    See today's rates

    $2,317/mo

    Est. payment

    Explore your selling options

    Work with a Zillow partner agent

    Leverage their expertise and Zillow's premium Showcase listings to get your home seen by more buyers.

    Get started

    List with your own agent

    Get your home in front of millions of buyers by listing it on Zillow.

    Learn how to do it

    Sell it yourself

    Take full control of how buyers see your home on Zillow by listing For Sale by Owner (FSBO).

    List your home

    What's special

    Tranquil riverSpacious deckTimeless characterBeautiful viewsSpectacular enclosed second-floor porchVersatile basement apartmentBeautifully updated kitchen
    Opportunities like this are incredibly rare. This stunning 4-bedroom, 3-bath home on the Otter Tail River is overflowing with timeless character, thoughtful updates, and beautiful views all while still being in town! This property hasn't been available in four decades-now's your chance to make it yours. Enjoy a beautifully updated kitchen, a 2-year-old furnace and water heater, and a versatile basement apartment with its own entrance-ideal for guests, rental income or use as your family room. Step outside to a spacious deck overlooking the tranquil river, or retreat to the spectacular enclosed second-floor porch with all-new windows-your new favorite year-round haven. A heated, insulated 3-stall garage adds the perfect finishing touch. This is more than a home-it's a legacy property. Schedule your private showing today!

    Zillow last checked:

    Listing updated:

    Listed by:

    Brandon Lambert 218-454-4300,

    Keller Williams Realty Professionals

    Bought with:

    Leslie Prischmann Flugstad

    Century 21 Atwood

    Source: NorthstarMLS as distributed by MLS GRID,MLS#: 6762931MLS Logo

    Facts & features

    Interior

    Bedrooms & bathrooms
    • Bedrooms: 4
    • Bathrooms: 3
    • Full bathrooms: 1
    • 3/4 bathrooms: 1
    • 1/2 bathrooms: 1
    Bedroom
    • Level: Basement
    • Area: 107.73 Square Feet
    • Dimensions: 13.3x8.1
    Bedroom 2
    • Level: Upper
    • Area: 135.66 Square Feet
    • Dimensions: 13.3x10.2
    Bedroom 3
    • Level: Upper
    • Area: 147.62 Square Feet
    • Dimensions: 12.10x12.2
    Bedroom 4
    • Level: Upper
    • Area: 134.85 Square Feet
    • Dimensions: 14.5x9.3
    Bathroom
    • Level: Main
    • Area: 46.2 Square Feet
    • Dimensions: 8.4x5.5
    Bathroom
    • Level: Basement
    • Area: 33.75 Square Feet
    • Dimensions: 7.5x4.5
    Bathroom
    • Level: Upper
    • Area: 55.5 Square Feet
    • Dimensions: 7.5x7.4
    Dining room
    • Level: Main
    • Area: 175.28 Square Feet
    • Dimensions: 15.11x11.6
    Family room
    • Level: Basement
    • Area: 170.75 Square Feet
    • Dimensions: 14.10x12.11
    Kitchen
    • Level: Main
    • Area: 146.05 Square Feet
    • Dimensions: 12.7x11.5
    Kitchen 2nd
    • Level: Basement
    • Area: 43.87 Square Feet
    • Dimensions: 10.7x4.1
    Laundry
    • Level: Basement
    • Area: 103.24 Square Feet
    • Dimensions: 17.8x5.8
    Living room
    • Level: Main
    • Area: 302.25 Square Feet
    • Dimensions: 19.5x15.5
    Study
    • Level: Main
    • Area: 113.9 Square Feet
    • Dimensions: 13.4x8.5
    Heating
    • Forced Air, Fireplace(s), Heat Pump
    Cooling
    • Central Air
    Appliances
    • Included: Dishwasher, Dryer, Electric Water Heater, Microwave, Range, Refrigerator, Washer
    • Laundry: In Basement, Electric Dryer Hookup, Laundry Room, Washer Hookup
    Features
    • Basement: Egress Window(s),Finished,Full,Concrete
    • Number of fireplaces: 2
    • Fireplace features: Decorative, Family Room, Living Room, Wood Burning
    Interior area
    • Total structure area: 2,583
    • Total interior livable area: 2,583 sqft
    • Finished area above ground: 1,856
    • Finished area below ground: 727

    Property

    Parking
    • Total spaces: 3
    • Parking features: Detached Garage, Asphalt, Shared Driveway, Heated Garage, Insulated Garage, Storage
    • Garage spaces: 3
    • Has uncovered spaces: Yes
    • Details: Garage Dimensions (26'x32')
    Accessibility
    • Accessibility features: None
    Features
    • Levels: Two
    • Stories: 2
    • Patio & porch: Deck, Glass Enclosed, Side Porch
    • Has view: Yes
    • View description: River
    • Has water view: Yes
    • Water view: River
    • Waterfront features: River Front, River View
    • Frontage length: Water Frontage: 62
    Lot
    • Size: 0.43 Acres
    • Dimensions: 62 x 280
    • Features: Accessible Shoreline
    Details
    • Foundation area: 940
    • Parcel number: 71004990083000
    • Zoning description: Residential-Single Family

    Construction

    Type & style
    • Home type: SingleFamily
    • Property subtype: Single Family Residence
    Materials
    • Frame
    • Roof: Architectural Shingle,Asphalt
    Condition
    • New construction: No
    • Year built: 1915

    Utilities & green energy

    • Electric: 200+ Amp Service
    • Gas: Natural Gas
    • Sewer: City Sewer/Connected
    • Water: City Water/Connected

    Community & neighborhood

    Location
    • Region: Fergus Falls

    HOA & financial

    HOA
    • Has HOA: No

    Price history

    DateEventPrice
    10/14/2025Sold$384,000-4%$149/sqft
    Source: NorthstarMLS as distributed by MLS GRID #6762931 Report a problem
    9/19/2025Pending sale$399,900$155/sqft
    Source: NorthstarMLS as distributed by MLS GRID #6762931 Report a problem
    7/29/2025Listed for sale$399,900$155/sqft
    Source: NorthstarMLS as distributed by MLS GRID #6762931 Report a problem

    Public tax history

    YearProperty taxesTax assessment
    2025$3,443 -2.5%$323,500 +7.1%
    2024$3,530 +27.6%$302,100 +32.8%
    2023$2,766 +19.3%$227,500 +22.7%
    2022$2,318 +2.7%$185,400
    2021$2,258 +4.2%--
    2020$2,168 +31%$185,500 +10%
    2018$1,655 -23.1%$168,700 +18.4%
    2017$2,152 +31.5%$142,500 +0.1%
    2016$1,636 $142,400
    2015$1,636 +6.6%--
    2014$1,534 $132,200
    2013-- --
    2012-- --
    2011$1,294 +2.5%--
    2010$1,262 --

    Find assessor info on the county website

    Neighborhood: 56537

    Nearby schools

    GreatSchools rating
    Get pre-qualified for a loan
    At Zillow Home Loans, we can pre-qualify you in as little as 5 minutes with no impact to your credit score.

    An equal housing lender. NMLS #10287.

    Sell for more on Zillow
    Get a Zillow Showcase℠ listing at no additional cost and you could sell for .
    $386,300
    2% more
    +$7,726
    With Zillow Showcase(estimated)
    $394,026