Skip main navigation
Sold for $560,000
  • $560,000

    418 W Walter Ave, Greencastle, PA 17225

    4beds
    5,902sqft
    Single Family Residence
    Built in 2006
    0.47 Acres Lot
    $579,900 Zestimate®
    $95/sqft
    $3,392 Estimated rent

    Home value

    $579,900

    $516,000 - $649,000

    $3,392/mo

    Zestimate® history
    Loading
    Loading...

    Owner options

    List your home for rent

    $3,392/mo

    Rent Zestimate®

    Find your next renter with Zillow Rental Manager. Plus, with online applications, you can quickly screen prospective tenants – for free.

    Learn more

    $3,392/mo

    Rent Zestimate®

    Refinance and save

    $3,448/mo

    Est. payment

    Refinancing to a lower rate could help reduce your monthly payments and save thousands over the life of the loan.

    See today's rates

    $3,448/mo

    Est. payment

    Explore your selling options

    Work with a Zillow partner agent

    Leverage their expertise and Zillow's premium Showcase listings to get your home seen by more buyers.

    Get started

    List with your own agent

    Get your home in front of millions of buyers by listing it on Zillow.

    Learn how to do it

    Sell it yourself

    Take full control of how buyers see your home on Zillow by listing For Sale by Owner (FSBO).

    List your home

    What's special

    Oversized two car garageAll brick rancherQuality built featuresRear patioAmple storage areasCathedral ceilingsBeautiful wood trim
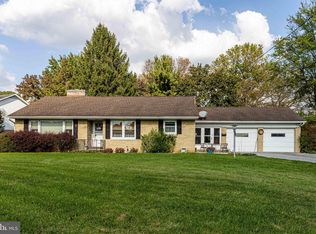
    Beautiful quality all brick rancher in Heritage Estates. This 4-5BR rancher is larger than it looks boasting almost 6,000 sq ft of living space! this home is the perfect place for entertaining, single level living, all the while being close to downtown amenities! Take a tour for yourself and see the quality built features that has been newly painted throughout, beautiful wood trim, cathedral ceilings, oversized two car garage with ample storage areas, large closets and more! Step down to the lower level that has been completely finished with new plank flooring, paint and lighting fixtures. Complete with a movie room or convert one of the other rooms into a bedroom or two! Fully equipped bar for entertaining, with plenty of space for that poker or pool table. Walk out the lower level entrance to step outside to the rear patio for those upcoming summer nights. You don't see this kind of floorplan often with these updated amenities......Schedule your visit today!

    Zillow last checked:

    Listing updated:

    Listed by:

    Amy Kuhaneck 717-300-0336,

    Coldwell Banker Realty

    Bought with:

    Maureen Sasse, 652242

    Real Estate Innovations

    Source: Bright MLS,MLS#: PAFL2026390MLS Logo

    Facts & features

    Interior

    Bedrooms & bathrooms
    • Bedrooms: 4
    • Bathrooms: 5
    • Full bathrooms: 4
    • 1/2 bathrooms: 1
    • Main level bathrooms: 4
    • Main level bedrooms: 3
    Rooms
    • Room types: Living Room, Primary Bedroom, Bedroom 2, Bedroom 3, Bedroom 4, Kitchen, Game Room, Family Room, Exercise Room, Laundry, Other, Bathroom 2, Bathroom 3, Primary Bathroom, Full Bath, Half Bath
    Primary bedroom
    • Features: Flooring - Laminated
    • Level: Main
    • Area: 345 Square Feet
    • Dimensions: 23 x 15
    Bedroom 2
    • Features: Flooring - Carpet
    • Level: Main
    • Area: 368 Square Feet
    • Dimensions: 23 x 16
    Bedroom 3
    • Features: Flooring - Carpet
    • Level: Main
    • Area: 368 Square Feet
    • Dimensions: 23 x 16
    Bedroom 4
    • Features: Flooring - Carpet
    • Level: Lower
    • Area: 180 Square Feet
    • Dimensions: 15 x 12
    Primary bathroom
    • Level: Main
    Bathroom 2
    • Level: Main
    Bathroom 3
    • Level: Main
    Exercise room
    • Features: Flooring - Luxury Vinyl Plank
    • Level: Lower
    • Area: 176 Square Feet
    • Dimensions: 22 x 8
    Family room
    • Features: Flooring - Luxury Vinyl Plank
    • Level: Lower
    • Area: 340 Square Feet
    • Dimensions: 20 x 17
    Other
    • Level: Lower
    Game room
    • Features: Flooring - Luxury Vinyl Plank
    • Level: Lower
    • Area: 990 Square Feet
    • Dimensions: 45 x 22
    Half bath
    • Level: Main
    Kitchen
    • Features: Flooring - Vinyl
    • Level: Main
    • Area: 391 Square Feet
    • Dimensions: 23 x 17
    Laundry
    • Features: Flooring - Vinyl
    • Level: Main
    • Area: 156 Square Feet
    • Dimensions: 13 x 12
    Living room
    • Features: Flooring - HardWood
    • Level: Main
    • Area: 414 Square Feet
    • Dimensions: 23 x 18
    Other
    • Features: Flooring - Carpet
    • Level: Lower
    • Area: 160 Square Feet
    • Dimensions: 16 x 10
    Heating
    • Heat Pump, Central, Electric
    Cooling
    • Central Air, Electric
    Appliances
    • Included: Central Vacuum, Cooktop, Dishwasher, Disposal, Microwave, Double Oven, Oven, Refrigerator, Dryer, Washer, Electric Water Heater
    • Laundry: Main Level, Laundry Room
    Features
    • Breakfast Area, Chair Railings, Eat-in Kitchen, Kitchen Island, Primary Bath(s), Recessed Lighting, Bar, Ceiling Fan(s), Central Vacuum, Combination Kitchen/Dining, Entry Level Bedroom, Family Room Off Kitchen, Open Floorplan, Walk-In Closet(s), Dry Wall
    • Flooring: Carpet, Hardwood, Vinyl, Laminate, Wood
    • Doors: French Doors, Six Panel
    • Windows: Screens, Skylight(s), Window Treatments
    • Basement: Connecting Stairway,Finished,Exterior Entry,Rear Entrance,Walk-Out Access
    • Has fireplace: No
    Interior area
    • Total structure area: 5,902
    • Total interior livable area: 5,902 sqft
    • Finished area above ground: 3,102
    • Finished area below ground: 2,800

    Property

    Parking
    • Total spaces: 2
    • Parking features: Garage Faces Side, Inside Entrance, Garage Door Opener, Driveway, Attached
    • Attached garage spaces: 2
    • Has uncovered spaces: Yes
    Accessibility
    • Accessibility features: Accessible Doors, Accessible Entrance
    Features
    • Levels: One
    • Stories: 1
    • Patio & porch: Patio, Porch
    • Pool features: None
    Lot
    • Size: 0.47 Acres
    Details
    • Additional structures: Above Grade, Below Grade
    • Parcel number: 082B03083
    • Zoning: RESIDENTIAL 1 FAMILY
    • Special conditions: Standard

    Construction

    Type & style
    • Home type: SingleFamily
    • Architectural style: Ranch/Rambler
    • Property subtype: Single Family Residence
    Materials
    • Brick, Vinyl Siding
    • Foundation: Concrete Perimeter
    • Roof: Shingle
    Condition
    • Very Good
    • New construction: No
    • Year built: 2006

    Utilities & green energy

    • Electric: 200+ Amp Service
    • Sewer: Public Sewer
    • Water: Public

    Community & HOA

    Community
    • Subdivision: Heritage Estates
    HOA
    • Has HOA: No
    Location
    • Region: Greencastle
    • Municipality: GREENCASTLE BORO

    Financial & listing details

    • Price per square foot: $95/sqft
    • Tax assessed value: $50,580
    • Annual tax amount: $8,344
    • Date on market: 4/10/2025
    • Listing agreement: Exclusive Right To Sell
    • Listing terms: Cash,Conventional,FHA,VA Loan
    • Ownership: Fee Simple
    • Road surface type: Black Top

    Price history

    DateEventPrice
    10/17/2025Sold$560,000+0.9%$95/sqft
    Source: Bright MLS #PAFL2026390 Report a problem
    9/26/2025Pending sale$554,900$94/sqft
    Source: Bright MLS #PAFL2026390 Report a problem
    9/3/2025Price change$554,900-0.9%$94/sqft
    Source: Bright MLS #PAFL2026390 Report a problem
    7/23/2025Price change$559,900-1.8%$95/sqft
    Source: Bright MLS #PAFL2026390 Report a problem
    4/30/2025Price change$569,900-1.7%$97/sqft
    Source: Bright MLS #PAFL2026390 Report a problem
    4/10/2025Listed for sale$579,900+17.2%$98/sqft
    Source: Bright MLS #PAFL2026390 Report a problem
    5/27/2022Sold$495,000-0.8%$84/sqft
    Source: Bright MLS #PAFL2006298 Report a problem
    5/15/2022Pending sale$499,000$85/sqft
    Source: RE/MAX International #PAFL2006298 Report a problem
    4/30/2022Listed for sale$499,000$85/sqft
    Source: RE/MAX International #PAFL2006298 Report a problem
    4/30/2022Pending sale$499,000+28.3%$85/sqft
    Source: Bright MLS #PAFL2006298 Report a problem
    5/10/2018Sold$389,000-2.5%$66/sqft
    Source: Public Record Report a problem
    9/29/2017Listed for sale$399,000+46.7%$68/sqft
    Source: Impact Maryland Real Estate #FL10068652 Report a problem
    3/17/2010Sold$271,900+6055.8%$46/sqft
    Source: Public Record Report a problem
    6/23/2009Sold$4,417$1/sqft
    Source: Public Record Report a problem

    Public tax history

    YearProperty taxesTax assessment
    2024$8,923 +2.5%$52,430
    2023$8,702 +4.3%$52,430 +3.7%
    2022$8,345 +1.8%$50,580
    2021$8,198 +2.4%$50,580
    2020$8,004 +3.1%$50,580
    2018$7,764 +435.7%$50,580
    2017$1,449 $50,580
    2016$1,449 +7.3%$50,580
    2015$1,350 $50,580
    2014$1,350 $50,580
    2013$1,350 +2.9%$50,580
    2012$1,313 $50,580
    2011$1,313 $50,580
    2010$1,313 +2%$50,580
    2009$1,287 +15.9%$50,580
    2008$1,110 $50,580
    Find assessor info on the county website

    Neighborhood: 17225

    Nearby schools

    GreatSchools rating
    Schools provided by the listing agent
    • Elementary: Greencastle-antrim
    • Middle: Greencastle-antrim
    • High: Greencastle-antrim
    • District: Greencastle-antrim

    Source: Bright MLS. This data may not be complete. We recommend contacting the local school district to confirm school assignments for this home.

    Get pre-qualified for a loan
    At Zillow Home Loans, we can pre-qualify you in as little as 5 minutes with no impact to your credit score.

    An equal housing lender. NMLS #10287.

    Sell for more on Zillow
    Get a Zillow Showcase℠ listing at no additional cost and you could sell for .
    $579,900
    2% more
    +$11,598
    With Zillow Showcase(estimated)
    $591,498