Skip main navigation
Off market
  • Price Unknown

    418 Washington Ave SW #A, Roanoke, VA 24016

    3beds
    1,450sqft
    Apartment
    Built in ----
    -- sqft lot
    $-- Zestimate®
    $--/sqft
    $1,479 Estimated rent

    Home value

    Not available

    Estimated sales range

    Not available

    $1,479/mo

    Zestimate® history
    Loading
    Loading...

    Owner options

    List your home for rent

    $1,479/mo

    Rent Zestimate®

    Find your next renter with Zillow Rental Manager. Plus, with online applications, you can quickly screen prospective tenants – for free.

    Learn more

    $1,479/mo

    Rent Zestimate®

    Refinance and save

    Refinancing to a lower rate could help reduce your monthly payments and save thousands over the life of the loan.

    See today's rates

    Explore your selling options

    Work with a Zillow partner agent

    Leverage their expertise and Zillow's premium Showcase listings to get your home seen by more buyers.

    Get started

    List with your own agent

    Get your home in front of millions of buyers by listing it on Zillow.

    Learn how to do it

    Sell it yourself

    Take full control of how buyers see your home on Zillow by listing For Sale by Owner (FSBO).

    List your home

    What's special

    Adorable back deckHigh ceilingsLuxury vinyl tileBeautiful countertopsOutdoor ceiling fanOriginal clawfoot tubTwo large bedrooms

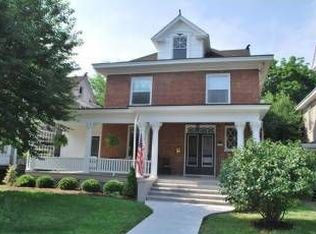
    MORE PHOTOS TO BE POSTED SOON! Beautiful Two Bedroom, plus Den (or small bedroom) and One Bath First Floor Apartment in Two Unit Duplex! Central Air! NEW HVAC and Gas Furnace in 2023! Three Separate Entrances. Adorable Back Deck w/ Outdoor Ceiling Fan! Two Beautiful Original Fireplace Mantles (non-working) w/ Ornate Covers. Beautiful original hardwood floors throughout. Luxury Vinyl Tile (LVT) in Kitchen, Bath and Hall. High Ceilings (14'). Separate Dining Area off of Living Room. Large Windows for Natural Lighting. Shared Wrap Around Front Sitting Porch. Large Shared Fenced In Backyard! Appliances include Stove, Refrigerator, Dishwasher, Over the Range Microwave and Stackable Washer/Dryer. Beautiful Countertops. Refurbished Cabinets. Designer Light Fixtures Throughout. Original Built In Bookshelves in Living Room. Large Original Built In Linen Closet/Cabinets/Shelving off of bathroom. Enjoy the Large Shared Fenced In Backyard to hang out with your pets, friends or simply relax! * Two Large Bedrooms * Smaller Bedroom/Den w/ Wall of Windows * Central Air * Large Shared Fenced In Backyard * Large Shared Wrap Around Front Porch * Private Back Porch w/ Outdoor Ceiling Fan * In Unit Stackable Washer/Dryer * Dishwasher * Over the Range Microwave * Beautiful Original Hardwood Floors Throughout * Luxury Vinyl Tile in Kitchen and Bath * 14' Ceilings * Lots of Large Windows for Natural Lighting * Beautiful Original Fireplaces (non-working) in Living Room and Bedroom * Built In Bookshelves in Living Room * Wall of Linen Storage in Hall by Bath * Original Clawfoot Tub in Bath AREA DETAILS: Highland Park and Highland Dog Park Around the Corner! Convenient to Interstate 581 Walking or biking distance of Carillion Hospital, Virginia Tech Medical and Research School Close to Jefferson College Close to the Roanoke River, Greenway Close to the Mill Mountain home to the Roanoke Star and includes lots of hiking and biking trails Towers Mall and Tanglewood less than a mile away Short walking/biking distance to Roanoke Memorial Hospital, VT-Carilion research campus. Rental Requirements: Rent $1,650.00 Security Deposit $1,650.00 Minimum Credit Score 600 Income 2x Rent Two Pets (Dogs or Cats) Allowed One Time Non-Refundable Pet Fee Per Pet $400.00 Monthly Pet Fee $40.00 Renter's Insurance is Required Tenant Pays All Utilities Owner/Landlord is a Licensed Virginia Realtor. Fair Housing Laws Apply. Tenants Pay for All Utilities. Two Pets Allowed. Tenants share mowing responsibility w/ upstairs tenant. No Smoking.

    This property is off market, which means it's not currently listed for sale or rent on Zillow. This may be different from what's available on other websites or public sources.

    Zillow last checked:

    Listing updated:

    Source: Zillow Rentals

    Facts & features

    Interior

    Bedrooms & bathrooms
    • Bedrooms: 3
    • Bathrooms: 1
    • Full bathrooms: 1
    Heating
    • Forced Air
    Cooling
    • Central Air, Ceiling Fan
    Appliances
    • Included: Dishwasher, Dryer, Microwave, Oven, Refrigerator, Washer
    • Laundry: In Unit
    Features
    • Ceiling Fan(s)
    • Flooring: Hardwood, Tile
    Interior area
    • Total interior livable area: 1,450 sqft

    Property

    Parking
    • Details: Contact manager
    Features
    • Patio & porch: Porch
    • Exterior features: AMPLE CABINET SPACE AND THREE COUNTERTOPS, BUILT IN BOOKSHELVES, Bicycle storage, EXTERIOR TO BE PAINTED IN COMING MONTHS, FIRST FLOOR APARTMENT IN TWO UNIT BUILDING, Heating system: Forced Air, LARGE SHARED FENCED IN BACKYARD, LARGE WINDOWS FOR NATURAL LIGHTING, No Utilities included in rent, REFINSIHED CABINETS, THREE SEPARATE ENTRANCES, TWO ORIGINAL FIREPLACES

    Construction

    Type & style
    • Home type: Apartment
    • Property subtype: Apartment

    Community & neighborhood

    Location
    • Region: Roanoke

    HOA & financial

    Other fees
    • Deposit fee: $1,650

    Other

    Other facts
    • Available date: 08/01/2025

    Price history

    DateEventPrice
    6/14/2025Listing removed$1,650$1/sqft
    Source: Zillow Rentals Report a problem
    6/9/2025Listed for rent$1,650$1/sqft
    Source: Zillow Rentals Report a problem

    Public tax history

    Tax history is unavailable.

    Neighborhood: Old Southwest

    Nearby schools

    GreatSchools rating