Skip main navigation
Off market
  • $572,900

    418 Wayne Ave, Chattanooga, TN 37405

    3beds
    2,650sqft
    Single Family Residence
    Built in 2020
    7,405.2 Square Feet Lot
    $572,900 Zestimate®
    $216/sqft
    $3,052 Estimated rent

    Home value

    $572,900

    $544,000 - $602,000

    $3,052/mo

    Zestimate® history
    Loading
    Loading...

    Owner options

    List your home for rent

    $3,052/mo

    Rent Zestimate®

    Find your next renter with Zillow Rental Manager. Plus, with online applications, you can quickly screen prospective tenants – for free.

    Learn more

    $3,052/mo

    Rent Zestimate®

    Refinance and save

    $3,351/mo

    Est. payment

    Refinancing to a lower rate could help reduce your monthly payments and save thousands over the life of the loan.

    See today's rates

    $3,351/mo

    Est. payment

    Explore your selling options

    Work with a Zillow partner agent

    Leverage their expertise and Zillow's premium Showcase listings to get your home seen by more buyers.

    Get started

    List with your own agent

    Get your home in front of millions of buyers by listing it on Zillow.

    Learn how to do it

    Sell it yourself

    Take full control of how buyers see your home on Zillow by listing For Sale by Owner (FSBO).

    List your home

    What's special

    Stunning viewsGorgeous sunsetsWalk-in closetCovered patioBeautiful upscale finishesFantastic locationBoutique shopping

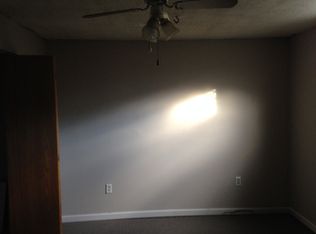
    Fantastic location, beautiful upscale finishes, and stunning views! You'll love the style; an airy neutral palette of color, thoughtful light fixtures, privately tucked owner's suite with a uniquely trimmed accent wall, a luxurious bath, walk-in closet, and walk-through laundry room. One of three hvac units is designated to this suite, giving you total comfort control. And you won't worry about filling the bath- a tankless water heater has been installed! The living room offers a dreamy northwest look at Elder or Signal Mountain from the abundance of almost ceiling-to-floor windows. All bedrooms are extra spacious, with big closets too! Each room feels especially grand, due to 10 foot ceilings throughout. The kitchen and dining are open to one another, for entertaining convenience, and with the perks of gas cooking, an abundance of custom cabinetry and quartz counter tops, plus a covered patio to the private sodded and fenced back lawn, where this owner has created a gardening landscape against a quaint level play space with a new retaining wall. And need storage? There is plenty- 2 rooms off the garage and one walk-out attic upstairs. Live within minutes to restaurants, boutique shopping, and parks offered in the Northshore, Red Bank, or the downtown Chatt. riverfront. Take a hike along nearby trails on Stringer's Ridge, and enjoy gorgeous sunsets among a street filled with ''the sweetest neighbors'', says this owner, who has enjoyed every minute of living in this home. *Contingent contract in place, with 12 hour first right of refusal*

    This property is off market, which means it's not currently listed for sale or rent on Zillow. This may be different from what's available on other websites or public sources.

    Zillow last checked:

    Listing updated:

    Listed by:

    Amy S Kuehnel 423-243-7070,

    Berkshire Hathaway HomeServices Realty Center

    Bought with:

    Jennifer Nelis, TN354371

    Coldwell Banker Kinard Realty - Ga

    Source: Greater Chattanooga Realtors,MLS#: 1372794

    Facts & features

    Interior

    Bedrooms & bathrooms
    • Bedrooms: 3
    • Bathrooms: 3
    • Full bathrooms: 2
    • 1/2 bathrooms: 1
    Primary bedroom
    • Level: Second
    Bedroom
    • Level: Third
    Bedroom
    • Level: Third
    Bathroom
    • Description: Full Bathroom
    • Level: Second
    Bathroom
    • Description: Bathroom Half
    • Level: Second
    Bathroom
    • Description: Full Bathroom
    • Level: Third
    Dining room
    • Level: Second
    Laundry
    • Level: Second
    Living room
    • Level: Second
    Heating
    • Central, Natural Gas
    Cooling
    • Central Air, Electric, Multi Units
    Appliances
    • Included: Convection Oven, Disposal, Dishwasher, Free-Standing Gas Range, Microwave, Tankless Water Heater
    • Laundry: Electric Dryer Hookup, Gas Dryer Hookup, Laundry Room, Washer Hookup
    Features
    • Eat-in Kitchen, High Ceilings, Open Floorplan, Soaking Tub, Walk-In Closet(s), Separate Shower
    • Flooring: Hardwood, Tile
    • Windows: Insulated Windows, Vinyl Frames
    • Basement: Finished,Full
    • Number of fireplaces: 1
    • Fireplace features: Gas Log, Living Room
    Interior area
    • Total structure area: 2,650
    • Total interior livable area: 2,650 sqft

    Property

    Parking
    • Total spaces: 2
    • Parking features: Garage Door Opener, Garage Faces Front
    • Attached garage spaces: 2
    Features
    • Levels: Three Or More
    • Patio & porch: Porch, Porch - Covered
    • Fencing: Fenced
    • Has view: Yes
    • View description: Mountain(s), Other
    Lot
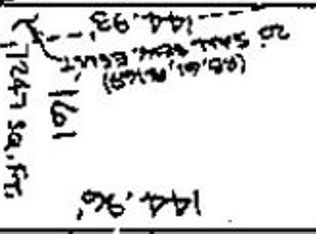
    • Size: 7,405 sqft
    • Dimensions: 146 x 50
    • Features: Gentle Sloping
    Details
    • Parcel number: 135b E 014

    Construction

    Type & style
    • Home type: SingleFamily
    • Property subtype: Single Family Residence
    Materials
    • Brick, Fiber Cement
    • Foundation: Concrete Perimeter
    • Roof: Shingle
    Condition
    • New construction: No
    • Year built: 2020

    Utilities & green energy

    • Water: Public
    • Utilities for property: Cable Available, Electricity Available, Sewer Connected, Underground Utilities

    Community & neighborhood

    Security
    • Security features: Smoke Detector(s)
    Location
    • Region: Chattanooga
    • Subdivision: Valhambrosia

    Other

    Other facts
    • Listing terms: Cash,Conventional,FHA,Lease Option,Owner May Carry,VA Loan

    Price history

    DateEventPrice
    6/26/2023Sold$550,000+0%$208/sqft
    Source: Greater Chattanooga Realtors #1372794 Report a problem
    5/17/2023Listing removed--
    Source: Zillow Rentals Report a problem
    5/15/2023Contingent$549,900$208/sqft
    Source: Greater Chattanooga Realtors #1372794 Report a problem
    5/8/2023Listed for rent$3,200$1/sqft
    Source: Zillow Rentals Report a problem
    5/7/2023Listed for sale$549,900+32.5%$208/sqft
    Source: Greater Chattanooga Realtors #1372794 Report a problem
    8/11/2020Sold$415,000+1.2%$157/sqft
    Source: Greater Chattanooga Realtors #1319992 Report a problem
    7/12/2020Pending sale$409,900$155/sqft
    Source: Keller Williams Realty #1319992 Report a problem
    7/10/2020Price change$409,900-3.6%$155/sqft
    Source: Keller Williams Realty #1319992 Report a problem
    6/24/2020Listed for sale$425,000+553.8%$160/sqft
    Source: Keller Williams Realty #1319992 Report a problem
    2/5/2016Sold$65,000+828.6%$25/sqft
    Source: Public Record Report a problem
    6/4/2002Sold$7,000$3/sqft
    Source: Public Record Report a problem

    Public tax history

    YearProperty taxesTax assessment
    2025$2,084 -0.3%$137,525 +47.1%
    2024$2,091 $93,475
    2023$2,091 $93,475
    2022$2,091 $93,475
    2021$2,091 +202.8%$93,475 +2915.3%
    2020$691 +705.7%$3,100 -50.4%
    2019$86 -50.4%$6,250
    2018$173 -45.2%$6,250
    2017$315 +32.1%$6,250
    2016$238 --
    2015$238 $4,700
    2014$238 --

    Find assessor info on the county website

    Neighborhood: 37405

    Nearby schools

    GreatSchools rating
    Schools provided by the listing agent
    • Elementary: Red Bank Elementary
    • Middle: Red Bank Middle
    • High: Red Bank High School

    Source: Greater Chattanooga Realtors. This data may not be complete. We recommend contacting the local school district to confirm school assignments for this home.

    Get a cash offer in 3 minutes
    Find out how much your home could sell for in as little as 3 minutes with a no-obligation cash offer.
    Estimated market value
    $572,900
    Get a cash offer in 3 minutes
    Find out how much your home could sell for in as little as 3 minutes with a no-obligation cash offer.
    Estimated market value
    $572,900