Tucked within the neighborhood. Four bedrooms. Low-maintenance living with front lawn care included. Plus $5,000 to make it your own, and all just minutes to Wrightsville Beach.
418 Westridge Court in the Kingswood section of West Bay Estates checks boxes buyers are actively searching for: starting with a true split-bedroom floor plan that gives the primary suite privacy while keeping the rest of the home functional for guests, kids, or a home office.
Step inside to a spacious living area with LVP flooring and a cozy wood-burning fireplace that instantly feels like home. The layout flows easily, whether you're hosting friends or just enjoying a quiet night in.
Now let's talk value. The $5,000 ''use as you choose'' allowance gives you the flexibility to update, personalize, or add value right out of the gate.
And the lifestyle? Even better. Low monthly dues cover front lawn care, giving you more time to enjoy everything Wilmington has to offer instead of spending weekends maintaining your yard.
You've also got a 2-car garage and a convenient location. This home is just minutes to Ogden shopping and dining, quick access to Market Street and I-40, and a straight shot to Wrightsville Beach and downtown Wilmington.
Homes with this combination of layout, convenience, and buyer flexibility don't last. If you've been waiting for something that actually makes sense, you'll want to see this before someone else does.
Sold for $355,000
$355,000
418 Westridge Court, Wilmington, NC 28411
4beds
1,518sqft
Single Family Residence
Built in 2002
7,405 Square Feet Lot
$353,900 Zestimate®
$234/sqft
$2,388 Estimated rent
Home value
$353,900
$333,000 - $375,000
$2,388/mo
Zestimate® history
Owner options
List your home for rent
$2,388/mo
Rent Zestimate®
Find your next renter with Zillow Rental Manager. Plus, with online applications, you can quickly screen prospective tenants – for free.
$2,388/mo
Rent Zestimate®
Refinance and save
$3,090/mo
Est. payment
Refinancing to a lower rate could help reduce your monthly payments and save thousands over the life of the loan.
$3,090/mo
Est. payment
Explore your selling options
Work with a Zillow partner agent
Leverage their expertise and Zillow's premium Showcase listings to get your home seen by more buyers.
Get startedList with your own agent
Get your home in front of millions of buyers by listing it on Zillow.
Learn how to do itSell it yourself
Take full control of how buyers see your home on Zillow by listing For Sale by Owner (FSBO).
List your homeWhat's special
Zillow last checked:
Listing updated:
Listed by:
Team KBT Realty 910-679-6577,
Keller Williams Innovate-KBT
Bought with:
Caroline Dugas, 230006
Living Seaside Realty Group
Source: Hive MLS,MLS#: 100564031 Originating MLS: Cape Fear Realtors MLS, Inc.
Originating MLS: Cape Fear Realtors MLS, Inc.Facts & features
Interior
Bedrooms & bathrooms
- Bedrooms: 4
- Bathrooms: 2
- Full bathrooms: 2
Rooms
- Room types: Master Bedroom, Bedroom 2, Bedroom 3, Bedroom 4, Dining Room, Living Room
Primary bedroom
- Level: First
- Dimensions: 11.3 x 18.8
Bedroom 2
- Level: First
- Dimensions: 11.1 x 10.1
Bedroom 3
- Level: First
- Dimensions: 11.1 x 11.6
Bedroom 4
- Level: First
- Dimensions: 9.7 x 14.4
Dining room
- Level: First
- Dimensions: 9.4 x 11.9
Kitchen
- Level: First
- Dimensions: 9.3 x 10.8
Living room
- Level: First
- Dimensions: 15 x 15.1
Heating
- Heat Pump, Fireplace(s), Electric, Forced Air
Cooling
- Heat Pump
Appliances
- Included: Built-In Microwave, Washer, Refrigerator, Dryer, Disposal, Dishwasher, Electric Range
- Laundry: Laundry Room
Features
- Vaulted Ceiling(s), Ceiling Fan(s), Blinds/Shades
- Flooring: LVT/LVP, Carpet
- Basement: None
Interior area
- Total structure area: 1,518
- Total interior livable area: 1,518 sqft
Property
Parking
- Total spaces: 2
- Parking features: Garage Faces Front, Concrete, Garage Door Opener
- Attached garage spaces: 2
Features
- Levels: One
- Patio & porch: Patio
- Fencing: Privacy,Back Yard
- Has view: Yes
- View description: See Remarks
- Frontage type: See Remarks
Lot
- Size: 7,405 Square Feet
- Dimensions: 65 x 120 x 65 x 120
Details
- Parcel number: R03600001193000
- Zoning: R-10
- Special conditions: Standard
Construction
Type & style
- Home type: SingleFamily
- Property subtype: Single Family Residence
Materials
- Vinyl Siding, Wood Frame
- Foundation: Slab
- Roof: Shingle
Condition
- New construction: No
- Year built: 2002
Utilities & green energy
- Sewer: Public Sewer
- Water: County Water
- Utilities for property: Cable Available, Sewer Connected, Water Connected
Community & HOA
Community
- Subdivision: West Bay Estates
HOA
- Has HOA: Yes
- Amenities included: Maintenance Common Areas, Maintenance Grounds, Management, Street Lights
- HOA fee: $1,020 annually
- HOA name: Kingswood at Westbay Estates
- HOA phone: 910-395-1500
Location
- Region: Wilmington
Financial & listing details
- Price per square foot: $234/sqft
- Tax assessed value: $371,500
- Annual tax amount: $1,406
- Date on market: 4/1/2026
- Cumulative days on market: 4 days
- Listing agreement: Exclusive Right To Sell
- Listing terms: Cash,Conventional,FHA,VA Loan
- Road surface type: Paved
Price history
| Date | Event | Price |
|---|---|---|
| 5/22/2026 | Sold | $355,000-4.1%$234/sqft |
Source:  Hive MLS #100564031 Report a problem Hive MLS #100564031 Report a problem | ||
| 4/6/2026 | Contingent | $370,000$244/sqft |
Source: Hive MLS #100564031 Report a problem | ||
| 4/1/2026 | Listed for sale | $370,000+72.1%$244/sqft |
Source: Hive MLS #100564031 Report a problem | ||
| 2/27/2011 | Listing removed | $215,000$142/sqft |
Source: RealEstateShows.com #419144 Report a problem | ||
| 5/27/2009 | Listed for sale | $215,000+23.6%$142/sqft |
Source: RealEstateShows.com #419144 Report a problem | ||
| 4/30/2009 | Sold | $174,000-0.6%$115/sqft |
Source: Hive MLS #30429623 Report a problem | ||
| 4/19/2009 | Price change | $175,000-10.3%$115/sqft |
Source: Century 21 #429623 Report a problem | ||
| 2/22/2009 | Listed for sale | $195,000-9.3%$128/sqft |
Source: Century 21 #429623 Report a problem | ||
| 12/24/2008 | Listing removed | $215,000$142/sqft |
Source: Listhub #419144 Report a problem | ||
| 6/18/2008 | Listed for sale | $215,000+3.9%$142/sqft |
Source: Listhub #419144 Report a problem | ||
| 4/27/2007 | Sold | $207,000$136/sqft |
Source: Public Record Report a problem | ||
Public tax history
| Year | Property taxes | Tax assessment |
|---|---|---|
| 2025 | $1,480 +12.3% | $371,500 +56% |
| 2024 | $1,318 +0.4% | $238,100 |
| 2023 | $1,312 -0.9% | $238,100 |
| 2022 | $1,324 +0.6% | $238,100 |
| 2021 | $1,316 +15.6% | $238,100 +32.3% |
| 2020 | $1,139 | $180,000 |
| 2019 | $1,139 | $180,000 |
| 2018 | $1,139 | $180,000 |
| 2017 | $1,139 -5.7% | $180,000 +3.3% |
| 2016 | $1,207 +7.6% | $174,200 |
| 2015 | $1,122 +1.7% | $174,200 |
| 2014 | $1,103 | $174,200 |
| 2013 | -- | $174,200 |
| 2012 | -- | $174,200 -14.4% |
| 2011 | -- | $203,436 |
| 2010 | -- | $203,436 |
| 2009 | -- | -- |
| 2008 | -- | -- |
| 2007 | -- | -- |
| 2005 | -- | $124,221 |
| 2004 | -- | $124,221 |
| 2003 | -- | $124,221 +396.9% |
| 2002 | -- | $25,000 |
| 2001 | -- | $25,000 |
| 2000 | -- | $25,000 |
Find assessor info on the county website
Neighborhood: Murraysville
Nearby homes
- $375,1003 bd2 ba1.4k sqft416 Westridge Ct, Wilmington, NC 28411Off Market
- $343,6003 bd2 ba1.4k sqft416 Westridge Dr, Wilmington, NC 28411Off Market
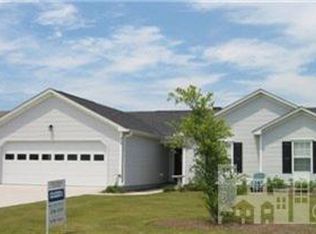
- $325,0004 bd2 ba1.4k sqft420 Westridge Ct, Wilmington, NC 28411Sold
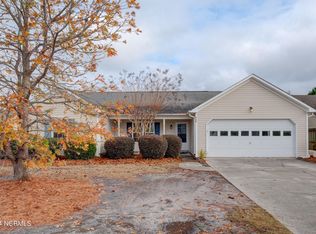
- $352,6003 bd2 ba1.4k sqft417 Pointview Ct, Wilmington, NC 28411Off Market
- $424,9003 bd2 ba1.5k sqft415 Point View Ct, Wilmington, NC 28411Sold
- $367,1003 bd2 ba1.4k sqft417 Point View Ct, Wilmington, NC 28411Off Market
- $365,9003 bd2 ba1.5k sqft422 Westridge Ct, Wilmington, NC 28411Off Market
- $331,6003 bd2 ba1.2k sqft414 Westridge Ct, Wilmington, NC 28411Off Market
Nearby schools
GreatSchools rating
- 9/10Porters Neck ElementaryGrades: K-5Distance: 2.9 mi
- 8/10Holly Shelter Middle SchoolGrades: 6-8Distance: 6.2 mi
- 4/10Emsley A Laney HighGrades: 9-12Distance: 3 mi
Schools provided by the listing agent
- Elementary: Porters Neck
- Middle: Holly Shelter
- High: Laney
Source: Hive MLS. This data may not be complete. We recommend contacting the local school district to confirm school assignments for this home.
Get a cash offer in 3 minutes
Find out how much your home could sell for in as little as 3 minutes with a no-obligation cash offer.
Estimated market value
$353,900
Get a cash offer in 3 minutes
Find out how much your home could sell for in as little as 3 minutes with a no-obligation cash offer.
Estimated market value
$353,900
- North Carolina
- New Hanover County
- Wilmington
- 28411
- Murraysville
- 418 Westridge Court
Nearby cities
Nearby neighborhoods
Nearby zip codes
Other Wilmington Topics
