Welcome to 418 Weymouth Court, located in a desirable 55+ community offering comfort, convenience, and carefree living. This well-maintained home is set on a quiet cul-de-sac and features a bright, open layout with generous living space and an easy, functional flow. Boasting new appliances, beautiful hardwood flooring and new high hat lighting. New hot water heater and solar tubes for extra natural light. Enjoy low-maintenance living with community amenities designed for an active lifestyle, all while being close to shopping, dining, and major roadways. enjoy a calm setting on the new cambridge paver patio. Whether you are looking to downsize without compromise or enjoy a peaceful, move-in ready retreat, this home is the perfect place to relax and enjoy your new chapter.
Sold for $360,000
$360,000
418 Weymouth Court #B, Ridge, NY 11961
2beds
1,036sqft
Condominium, Residential
Built in 1979
-- sqft lot
$-- Zestimate®
$347/sqft
$2,577 Estimated rent
Home value
Not available
Estimated sales range
Not available
$2,577/mo
Zestimate® history
Owner options
List your home for rent
$2,577/mo
Rent Zestimate®
Find your next renter with Zillow Rental Manager. Plus, with online applications, you can quickly screen prospective tenants – for free.
$2,577/mo
Rent Zestimate®
Refinance and save
$3,022/mo
Est. payment
Refinancing to a lower rate could help reduce your monthly payments and save thousands over the life of the loan.
$3,022/mo
Est. payment
Explore your selling options
Work with a Zillow partner agent
Leverage their expertise and Zillow's premium Showcase listings to get your home seen by more buyers.
Get startedList with your own agent
Get your home in front of millions of buyers by listing it on Zillow.
Learn how to do itSell it yourself
Take full control of how buyers see your home on Zillow by listing For Sale by Owner (FSBO).
List your homeWhat's special
New hot water heaterBright open layoutNew high hat lightingEasy functional flowQuiet cul-de-sacNew appliancesGenerous living space
Zillow last checked:
Listing updated:
Listed by:
Adela M. Elliott 631-672-8951,
Signature Premier Properties 631-751-2111,
James M. Elliott 631-974-6007,
Signature Premier Properties
Bought with:
Bryan J. Karp CBR, 10301220180
Coldwell Banker American Homes
Source: OneKey® MLS as distributed by MLS GRID,MLS#: 953029
Facts & features
Interior
Bedrooms & bathrooms
- Bedrooms: 2
- Bathrooms: 1
- Full bathrooms: 1
Heating
- Baseboard, Electric
Cooling
- Central Air
Appliances
- Included: Dishwasher, Dryer, Electric Cooktop, Electric Oven, Electric Range, Electric Water Heater, Microwave, Refrigerator, Stainless Steel Appliance(s), Washer
- Laundry: In Kitchen, Inside
Features
- First Floor Bedroom, First Floor Full Bath, Built-in Features
- Flooring: Hardwood
- Attic: Crawl
- Has fireplace: No
- Common walls with other units/homes: 1 Common Wall
Interior area
- Total structure area: 1,036
- Total interior livable area: 1,036 sqft
Property
Parking
- Total spaces: 1
- Parking features: Attached
- Garage spaces: 1
Features
- Levels: One
- Patio & porch: Patio
- Pool features: Community
Lot
- Size: 1,203 Square Feet
Details
- Parcel number: 0200191000400004000
- Special conditions: None
Construction
Type & style
- Home type: Condo
- Architectural style: Other
- Property subtype: Condominium, Residential
- Attached to another structure: Yes
Materials
- Brick
Condition
- Year built: 1979
Details
- Builder model: Oakmount
Utilities & green energy
- Water: Public
- Utilities for property: Cable Available, Electricity Connected, Phone Connected, Sewer Connected, Trash Collection Private
Community & HOA
Community
- Senior community: Yes
HOA
- Has HOA: No
- Amenities included: Clubhouse, Fitness Center, Gated, Golf Course, Maintenance, Maintenance Grounds, Pool, Recreation Facilities, Security, Snow Removal, Trash
- Services included: Common Area Maintenance, Maintenance Structure, Snow Removal, Trash
- HOA fee: $518 monthly
Location
- Region: Ridge
Financial & listing details
- Price per square foot: $347/sqft
- Tax assessed value: $907
- Annual tax amount: $4,064
- Date on market: 1/18/2026
- Cumulative days on market: 45 days
- Listing agreement: Exclusive Right To Sell
- Listing terms: Conventional,FHA
- Electric utility on property: Yes
Price history
| Date | Event | Price |
|---|---|---|
| 4/8/2026 | Sold | $360,000+0%$347/sqft |
Source:  OneKey® MLS as distributed by MLS GRID #953029 Report a problem OneKey® MLS as distributed by MLS GRID #953029 Report a problem | ||
| 3/5/2026 | Pending sale | $359,900$347/sqft |
Source: OneKey® MLS as distributed by MLS GRID #953029 Report a problem | ||
| 2/11/2026 | Price change | $359,900-1.4%$347/sqft |
Source: OneKey® MLS as distributed by MLS GRID #953029 Report a problem | ||
| 1/18/2026 | Listed for sale | $364,999+28.1%$352/sqft |
Source: OneKey® MLS as distributed by MLS GRID #953029 Report a problem | ||
| 1/20/2022 | Sold | $285,000-5%$275/sqft |
Source: OneKey® MLS as distributed by MLS GRID #L3353402 Report a problem | ||
| 11/29/2021 | Pending sale | $299,950$290/sqft |
Source: OneKey® MLS as distributed by MLS GRID #3353402 Report a problem | ||
| 11/1/2021 | Listed for sale | $299,950$290/sqft |
Source: OneKey® MLS as distributed by MLS GRID #3353402 Report a problem | ||
Public tax history
| Year | Property taxes | Tax assessment |
|---|---|---|
| 2018 | -- | $972 |
| 2017 | $469 | $972 |
| 2016 | -- | $972 |
| 2015 | -- | $972 |
| 2014 | -- | $972 |
| 2013 | -- | $972 |
Find assessor info on the county website
Neighborhood: 11961
Nearby homes
- $108,0002 bd1 ba-- sqft418 Weymouth Ct UNIT A, Ridge, NY 11961Off Market
- $345,0002 bd1 ba1k sqft418 Weymouth Ct UNIT C, Ridge, NY 11961Sold

- $108,0002 bd1 ba-- sqft418 Weymouth Ct UNIT D, Ridge, NY 11961Off Market
- $108,0002 bd1 ba1.1k sqft417 Weymouth Ct UNIT B, Ridge, NY 11961Off Market
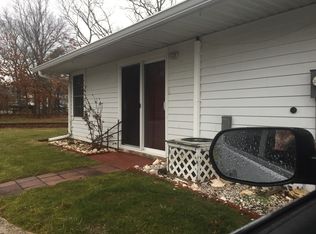
- $108,000-- bd-- ba-- sqft417 Weymouth Ct UNIT A, Ridge, NY 11961Off Market
- $242,2001 bd1 ba-- sqft419 Weymouth Ct UNIT A, Ridge, NY 11961Off Market
- $272,8001 bd1 ba-- sqft419 Weymouth Ct UNIT B, Ridge, NY 11961Off Market
- $88,5561 bd1 ba-- sqft419 Weymouth Ct UNIT C, Ridge, NY 11961Off Market
Nearby schools
GreatSchools rating
- 3/10Ridge Elementary SchoolGrades: K-4Distance: 1.1 mi
- 7/10Longwood Junior High SchoolGrades: 7-8Distance: 3.9 mi
- 6/10Longwood High SchoolGrades: 9-12Distance: 4 mi
Schools provided by the listing agent
- Elementary: Longwood Middle School
- Middle: Longwood Junior High School
- High: Longwood High School
Source: OneKey® MLS as distributed by MLS GRID. This data may not be complete. We recommend contacting the local school district to confirm school assignments for this home.
- New York
- Suffolk County
- Ridge
- 11961
- 418 Weymouth Court Unit B
Nearby cities
Nearby neighborhoods
Nearby zip codes
Other Ridge Topics
