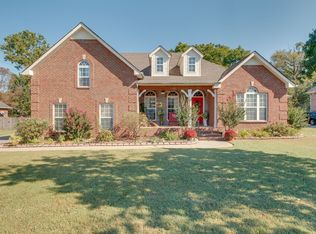
Discover this restored one-story gem, in a charming established community, with its all-brick exterior, updated porch, and lovely curb appeal. Inside, contemporary updates seamlessly blend with traditional details. The refreshed kitchen, adorned with granite counters & herringbone tile, is a cooking enthusiast's delight. The adjacent dining area & peninsula seating offer an inviting space for entertaining guests, or step outside onto a large patio & shaded backyard, perfect for alfresco dining or relaxation. (you won’t believe the ample parking!) The primary suite, featuring dual walk-in closets & spa-like ensuite, offers a private sanctuary at the rear of the home. Two additional bedrooms provide accommodations for family or guests, & either a walk-in closet or window feature and high ceilings. Conveniently located near major roads & West Fork Boat Ramp, this move-in-ready home offers the perfect blend of modern, elegant amenities & timeless appeal. Owner/Agent.
Closed
$405,000
418 Whitney Dr, Smyrna, TN 37167
3beds
1,358sqft
Single Family Residence, Residential
Built in 1992
0.36 Acres Lot
$401,900 Zestimate®
$298/sqft
$1,988 Estimated rent
Home value
$401,900
$382,000 - $422,000
$1,988/mo
Zestimate® history
Owner options
List your home for rent
$1,988/mo
Rent Zestimate®
Find your next renter with Zillow Rental Manager. Plus, with online applications, you can quickly screen prospective tenants – for free.
$1,988/mo
Rent Zestimate®
Refinance and save
$2,388/mo
Est. payment
Refinancing to a lower rate could help reduce your monthly payments and save thousands over the life of the loan.
$2,388/mo
Est. payment
Explore your selling options
Work with a Zillow partner agent
Leverage their expertise and Zillow's premium Showcase listings to get your home seen by more buyers.
Get startedList with your own agent
Get your home in front of millions of buyers by listing it on Zillow.
Learn how to do itSell it yourself
Take full control of how buyers see your home on Zillow by listing For Sale by Owner (FSBO).
List your homeWhat's special
Zillow last checked:
Listing updated:
Listed by:
Karen Pfluge CRS | ABR | LRS | CSA | PSA | AHWD | SFR | RSPS | GRI | VP | Broker 615-738-1904,
Crye-Leike, Inc., REALTORS,
Norma Pfluge 615-481-4186,
Crye-Leike, Inc., REALTORS
Bought with:
Sherri Hoskins, 212037
Pilkerton Realtors
Source: RealTracs MLS as distributed by MLS GRID,MLS#: 2701612
Facts & features
Interior
Bedrooms & bathrooms
- Bedrooms: 3
- Bathrooms: 2
- Full bathrooms: 2
- Main level bedrooms: 3
Bedroom 1
- Features: Suite
- Level: Suite
- Area: 176 Square Feet
- Dimensions: 16x11
Bedroom 2
- Features: Walk-In Closet(s)
- Level: Walk-In Closet(s)
- Area: 120 Square Feet
- Dimensions: 12x10
Bedroom 3
- Features: Extra Large Closet
- Level: Extra Large Closet
- Area: 121 Square Feet
- Dimensions: 11x11
Dining room
- Features: Combination
- Level: Combination
- Area: 90 Square Feet
- Dimensions: 10x9
Kitchen
- Features: Eat-in Kitchen
- Level: Eat-in Kitchen
- Area: 143 Square Feet
- Dimensions: 13x11
Living room
- Area: 224 Square Feet
- Dimensions: 16x14
Heating
- Central, ENERGY STAR Qualified Equipment, Natural Gas
Cooling
- Central Air, Electric
Appliances
- Included: Dishwasher, Disposal, Dryer, Ice Maker, Refrigerator, Washer, Electric Oven, Electric Range
- Laundry: Electric Dryer Hookup, Washer Hookup
Features
- Ceiling Fan(s), Pantry, Walk-In Closet(s), High Speed Internet
- Flooring: Vinyl
- Number of fireplaces: 1
- Fireplace features: Insert, Gas
Interior area
- Total structure area: 1,358
- Total interior livable area: 1,358 sqft
- Finished area above ground: 1,358
Property
Parking
- Total spaces: 8
- Parking features: Garage Faces Side, Concrete, Driveway
- Garage spaces: 2
- Uncovered spaces: 6
Features
- Levels: One
- Stories: 1
- Patio & porch: Patio
- Fencing: Partial
Lot
- Size: 0.36 Acres
- Dimensions: 100 x 155.09
- Features: Level
Details
- Parcel number: 027E D 01800 R0012724
- Special conditions: Owner Agent
- Other equipment: Air Purifier
Construction
Type & style
- Home type: SingleFamily
- Architectural style: Ranch
- Property subtype: Single Family Residence, Residential
Materials
- Brick
- Roof: Asphalt
Condition
- New construction: No
- Year built: 1992
Utilities & green energy
- Sewer: Public Sewer
- Water: Public
- Utilities for property: Electricity Available, Water Available
Green energy
- Energy efficient items: Water Heater, Thermostat
- Water conservation: Low-Flow Fixtures
Community & HOA
Community
- Security: Carbon Monoxide Detector(s), Smoke Detector(s)
- Subdivision: Waller
HOA
- Has HOA: No
Location
- Region: Smyrna
Financial & listing details
- Price per square foot: $298/sqft
- Tax assessed value: $284,100
- Annual tax amount: $1,706
- Date on market: 9/12/2024
- Electric utility on property: Yes
Price history
| Date | Event | Price |
|---|---|---|
| 10/17/2024 | Sold | $405,000$298/sqft |
Source:  RealTracs MLS as distributed by MLS GRID #2701612 Report a problem RealTracs MLS as distributed by MLS GRID #2701612 Report a problem | ||
| 10/3/2024 | Pending sale | $405,000$298/sqft |
Source: RealTracs MLS as distributed by MLS GRID #2701612 Report a problem | ||
| 9/14/2024 | Contingent | $405,000$298/sqft |
Source: RealTracs MLS as distributed by MLS GRID #2701612 Report a problem | ||
| 9/12/2024 | Listed for sale | $405,000+330.9%$298/sqft |
Source: RealTracs MLS as distributed by MLS GRID #2701612 Report a problem | ||
| 12/6/1994 | Sold | $94,000$69/sqft |
Source: Public Record Report a problem | ||
Public tax history
| Year | Property taxes | Tax assessment |
|---|---|---|
| 2025 | $1,706 | $71,025 |
| 2024 | $1,706 | $71,025 |
| 2023 | $1,706 +12.1% | $71,025 |
| 2022 | $1,521 +0.9% | $71,025 +37.5% |
| 2021 | $1,508 | $51,650 |
| 2020 | $1,508 +39.1% | $51,650 |
| 2019 | $1,084 -25% | $51,650 |
| 2018 | $1,446 +45.9% | $51,650 +39.7% |
| 2017 | $991 -24.8% | $36,975 |
| 2016 | $1,318 | $36,975 |
| 2015 | $1,318 | $36,975 -0.1% |
| 2013 | $1,318 +10.3% | $37,000 |
| 2012 | $1,195 +0.2% | $37,000 |
| 2011 | $1,193 | $37,000 |
| 2010 | $1,193 -3.5% | $37,000 -1.2% |
| 2008 | $1,236 | $37,450 |
| 2007 | $1,236 | $37,450 |
| 2006 | $1,236 +11.6% | $37,450 +18% |
| 2005 | $1,108 | $31,734 |
| 2004 | $1,108 | $31,734 |
| 2002 | $1,108 | $31,734 |
| 2001 | -- | $31,734 -72.8% |
| 2000 | -- | $116,518 |
Find assessor info on the county website
Neighborhood: 37167
Nearby homes
- $385,0003 bd2 ba1.4k sqft416 Whitney Dr, Smyrna, TN 37167Sold

- $466,200-- bd3 ba2.2k sqft420 Whitney Dr, Smyrna, TN 37167Off Market
- $582,0006 bd4 ba2.9k sqft315 Andy Johns Dr, Smyrna, TN 37167Sold
- $514,7004 bd3 ba2.4k sqft317 Andy Johns Dr, Smyrna, TN 37167Off Market
- $569,6005 bd3 ba3.2k sqft313 Andy Johns Dr, Smyrna, TN 37167Off Market
- $393,800-- bd2 ba1.3k sqft419 Whitney Dr, Smyrna, TN 37167Off Market
- $438,7003 bd2 ba1.7k sqft414 Whitney Dr, Smyrna, TN 37167Off Market
- $399,300-- bd2 ba1.8k sqft422 Whitney Dr, Smyrna, TN 37167Off Market
Nearby schools
GreatSchools rating
- 5/10Smyrna Primary SchoolGrades: PK-5Distance: 2.8 mi
- 6/10Smyrna Middle SchoolGrades: 6-8Distance: 2.7 mi
- 6/10Smyrna High SchoolGrades: 9-12Distance: 2.6 mi
Schools provided by the listing agent
- Elementary: Smyrna Elementary
- Middle: Smyrna Middle School
- High: Smyrna High School
Source: RealTracs MLS as distributed by MLS GRID. This data may not be complete. We recommend contacting the local school district to confirm school assignments for this home.
Get a cash offer in 3 minutes
Find out how much your home could sell for in as little as 3 minutes with a no-obligation cash offer.
Estimated market value
$401,900
Get a cash offer in 3 minutes
Find out how much your home could sell for in as little as 3 minutes with a no-obligation cash offer.
Estimated market value
$401,900
- Tennessee
- Rutherford County
- Smyrna
- 37167
- 418 Whitney Dr
Nearby cities
Nearby zip codes
Other Smyrna Topics
