Skip main navigation
Sold
  • Price Unknown

    418 Wiltshire Dr, Raymore, MO 64083

    4beds
    1,979sqft
    Single Family Residence
    Built in 2014
    10,629 Square Feet Lot
    $406,400 Zestimate®
    $--/sqft
    $2,522 Estimated rent

    Home value

    $406,400

    $386,000 - $427,000

    $2,522/mo

    Zestimate® history
    Loading
    Loading...

    Owner options

    List your home for rent

    $2,522/mo

    Rent Zestimate®

    Find your next renter with Zillow Rental Manager. Plus, with online applications, you can quickly screen prospective tenants – for free.

    Learn more

    $2,522/mo

    Rent Zestimate®

    Refinance and save

    $16/mo

    Est. payment

    Refinancing to a lower rate could help reduce your monthly payments and save thousands over the life of the loan.

    See today's rates

    $16/mo

    Est. payment

    Explore your selling options

    Work with a Zillow partner agent

    Leverage their expertise and Zillow's premium Showcase listings to get your home seen by more buyers.

    Get started

    List with your own agent

    Get your home in front of millions of buyers by listing it on Zillow.

    Learn how to do it

    Sell it yourself

    Take full control of how buyers see your home on Zillow by listing For Sale by Owner (FSBO).

    List your home

    What's special

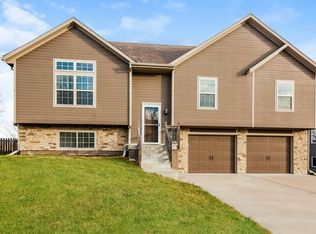
    Guest roomAmple spaceLaundry roomNew yoga posesModern marvelSplit - entry designRec room
    Welcome to your new home, where comfort meets convenience and every day feels like a staycation! This modern marvel, less than 10 years young, is calling your name. When you step inside, you'll be greeted by a bright, open-concept living area that perfectly marries the kitchen, dining, and living rooms—ideal for hosting, binge-watching, or just casually pretending you're on HGTV. Got laundry? No worries! This home has a main-level laundry room, so you don't have to lug your clothes up and down the stairs. Speaking of stairs, did I mention this is a split-entry design? It's like having two homes in one! Upstairs, you'll find the dreamy primary suite, complete with a jetted tub and a walk-in closet big enough to double as a guest room (but please, don't get any ideas). Downstairs, you get an additional bedroom, bathroom, and a rec room that's perfect for games, movies, or just escaping the chaos of everyday life. The two-car garage provides ample space for your vehicles and whatever other "essential" items you've collected. And when you need a breath of fresh air, head to the back deck. It's spacious enough for a BBQ party, and the backyard has plenty of room for activities—whether that's gardening, playing fetch with Fido, or trying out those new yoga poses you found on YouTube. So, what are you waiting for? Come see this fantastic home and discover why everyone in Raymore wants to live here. It's the perfect combination of style, function, and good vibes. Let's make your dream a reality!

    Zillow last checked:

    Listing updated:

    Listed by:

    Breeze Team 816-778-9434,

    EXP Realty LLC,

    Virginia Franzese 816-778-9434,

    EXP Realty LLC

    Bought with:

    Shirlene Hess, 1999030012

    RE/MAX Heritage

    Source: Heartland MLS as distributed by MLS GRID,MLS#: 2487719MLS Logo

    Facts & features

    Interior

    Bedrooms & bathrooms
    • Bedrooms: 4
    • Bathrooms: 3
    • Full bathrooms: 3
    Primary bedroom
    • Level: Main
    Bedroom 2
    • Level: Main
    Bedroom 3
    • Level: Main
    Bedroom 4
    • Level: Lower
    Primary bathroom
    • Level: Main
    Bathroom 2
    • Level: Main
    Bathroom 3
    • Level: Lower
    Dining room
    • Level: Main
    Kitchen
    • Level: Main
    Laundry
    • Level: Main
    Living room
    • Level: Main
    Recreation room
    • Level: Lower
    Heating
    • Natural Gas
    Cooling
    • Electric
    Appliances
    • Laundry: Laundry Room, Main Level
    Features
    • Flooring: Carpet, Luxury Vinyl, Wood
    • Basement: Finished,Interior Entry
    • Number of fireplaces: 1
    • Fireplace features: Family Room
    Interior area
    • Total structure area: 1,979
    • Total interior livable area: 1,979 sqft
    • Finished area above ground: 1,357
    • Finished area below ground: 622

    Property

    Parking
    • Total spaces: 2
    • Parking features: Attached, Garage Faces Front
    • Attached garage spaces: 2
    Features
    • Fencing: Wood
    Lot
    • Size: 10,629 Square Feet
    • Features: City Lot
    Details
    • Parcel number: 2229657

    Construction

    Type & style
    • Home type: SingleFamily
    • Property subtype: Single Family Residence
    Materials
    • Board & Batten Siding
    • Roof: Composition
    Condition
    • Year built: 2014

    Utilities & green energy

    • Sewer: Public Sewer
    • Water: Public

    Community & HOA

    Community
    • Subdivision: Madison Valley
    HOA
    • Has HOA: Yes
    • HOA fee: $16 monthly
    Location
    • Region: Raymore

    Financial & listing details

    • Tax assessed value: $267,420
    • Annual tax amount: $3,682
    • Date on market: 5/9/2024
    • Listing terms: Cash,Conventional,FHA,VA Loan
    • Ownership: Private

    Price history

    DateEventPrice
    6/17/2024Sold--
    Source: Heartland MLS as distributed by MLS GRID #2487719 Report a problem
    5/15/2024Pending sale$335,000$169/sqft
    Source: Heartland MLS as distributed by MLS GRID #2487719 Report a problem
    5/9/2024Listed for sale$335,000$169/sqft
    Source: Heartland MLS as distributed by MLS GRID #2487719 Report a problem
    3/1/2022Listing removed--
    Source: Zillow Rental Network Premium Report a problem
    2/23/2022Listed for rent$1,995+11.1%$1/sqft
    Source: Zillow Rental Network Premium Report a problem
    9/24/2020Listing removed$1,795$1/sqft
    Source: RentersWarehouse Report a problem
    9/9/2020Listed for rent$1,795+5.9%$1/sqft
    Source: RentersWarehouse Report a problem
    12/21/2018Listing removed$1,695$1/sqft
    Source: Renters Warehouse Report a problem
    11/11/2018Listed for rent$1,695$1/sqft
    Source: Renters Warehouse Report a problem

    Public tax history

    YearProperty taxesTax assessment
    2025$4,101 +11.2%$50,810 +12.1%
    2024$3,687 +0.1%$45,310
    2023$3,682 +10.9%$45,310 +11.6%
    2022$3,321 0%$40,590
    2021$3,321 $40,590 +3.1%
    2020-- $39,380
    2019-- $39,380 +12.7%
    2018$2,909 $34,940
    2017$2,909 +10.1%$34,940 +6.1%
    2016$2,643 $32,940
    2015$2,643 +14192.3%$32,940 +14221.7%
    2014$18 $230
    2013$18 $230
    2011-- $230
    2010-- $230
    2009-- $230
    Find assessor info on the county website

    Neighborhood: 64083

    Nearby schools

    GreatSchools rating
    Schools provided by the listing agent
    • Elementary: Creekmoor
    • Middle: Eagle Glen
    • High: Raymore-Peculiar

    Source: Heartland MLS as distributed by MLS GRID. This data may not be complete. We recommend contacting the local school district to confirm school assignments for this home.

    Get a cash offer in 3 minutes
    Find out how much your home could sell for in as little as 3 minutes with a no-obligation cash offer.
    Estimated market value
    $406,400
    Get a cash offer in 3 minutes
    Find out how much your home could sell for in as little as 3 minutes with a no-obligation cash offer.
    Estimated market value
    $406,400