Skip main navigation
Off market
Street View
  • $1,449,400

    418 Woodland Ave, Wayne, PA 19087

    5beds
    2,395sqft
    SingleFamily
    Built in 1890
    0.44 Acres Lot
    $1,449,400 Zestimate®
    $605/sqft
    $4,669 Estimated rent

    Home value

    $1,449,400

    $1.30M - $1.62M

    $4,669/mo

    Zestimate® history
    Loading
    Loading...

    Owner options

    List your home for rent

    $4,669/mo

    Rent Zestimate®

    Find your next renter with Zillow Rental Manager. Plus, with online applications, you can quickly screen prospective tenants – for free.

    Learn more

    $4,669/mo

    Rent Zestimate®

    Refinance and save

    $9,756/mo

    Est. payment

    Refinancing to a lower rate could help reduce your monthly payments and save thousands over the life of the loan.

    See today's rates

    $9,756/mo

    Est. payment

    Explore your selling options

    Work with a Zillow partner agent

    Leverage their expertise and Zillow's premium Showcase listings to get your home seen by more buyers.

    Get started

    List with your own agent

    Get your home in front of millions of buyers by listing it on Zillow.

    Learn how to do it

    Sell it yourself

    Take full control of how buyers see your home on Zillow by listing For Sale by Owner (FSBO).

    List your home

    What's special

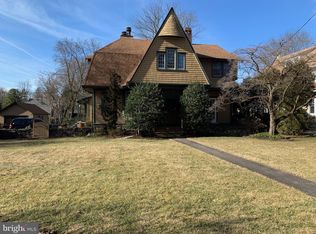
    Don't miss this character-filled home in sought-after "walk to Wayne!" This historic 5 BD, 2.5 BA home features the popular "Gabled Inn" floor plan and was built by Wendell & Smith around 1890. Ideally sited on a quiet street with minimal through-traffic, this .44 ac. property is in the heart of the historic & friendly neighborhood of North Wayne, which offers many activities year-round. Covered Entrance with open front porch sitting area. Spacious Front Hall has distinctive staircase with stained wood balustrades and charming built-in benches. A private Study/Den/TV Room is nestled to one side of the Entrance Hall. On the other side is the Living Room, which has a gas fireplace with intricate vintage millwork and built-in bookshelves. The Dining Room opens to a Screen Porch which overlooks the tranquil, level rear yard. Several rooms were opened up many years ago to create a spacious Kitchen & Breakfast Room, plus there are rear stairs. Behind the Kitchen is a Mudroom with Laundry and Powder Room plus a closet. Upstairs are 5 BD & 2 full BA, including a private NEWER Master BA which is rare in most historic homes. The detached, oversized 1-car Garage, walk-up Attic, & unfinished Basement offer ample storage space. Features of note include oak hardwood & heart-pine flooring, newer windows on the 1st floor, and a waterproofed basement. Convenient to the Blue Route, Airport, & Center City, this home is ideally located within walking distance of schools, train, shops & restaurants in the charming village of Wayne.

    This property is off market, which means it's not currently listed for sale or rent on Zillow. This may be different from what's available on other websites or public sources.

    Facts & features

    Interior

    Bedrooms & bathrooms
    • Bedrooms: 5
    • Bathrooms: 3
    • Full bathrooms: 2
    • 1/2 bathrooms: 1
    Heating
    • Forced air, Gas
    Cooling
    • None
    Appliances
    • Included: Dishwasher, Refrigerator
    Features
    • Flooring: Carpet, Hardwood
    • Has fireplace: Yes
    Interior area
    • Total interior livable area: 2,395 sqft

    Property

    Parking
    • Total spaces: 1
    • Parking features: Garage - Detached
    Features
    • Exterior features: Stucco
    Lot
    • Size: 0.44 Acres
    Details
    • Parcel number: 36010074900

    Construction

    Type & style
    • Home type: SingleFamily
    Condition
    • Year built: 1890

    Community & neighborhood

    Location
    • Region: Wayne

    Other

    Other facts
    • LocaleListingStatus: ACTIVE
    • Ownership: Fee Simple
    • Appliances: KitDoubleSin, KitBuiltInRa
    • BedroomSecond1Level: Upper 1
    • BedroomThird1Level: Upper 1
    • DiningKitchen: EatInKitchen
    • ExteriorFeatures: Sidewalks
    • HotWater: Natural Gas
    • Kitchen1Level: Main
    • LaundryType: MainFlrLndry
    • LivingRoomLevel: Main
    • MainBedroom: FullBath-MBR
    • MainEntrance: Center Hall
    • OtherRm1Level: Upper 1
    • PoolType: NoPool
    • RoomList: Living Room, Bedroom-Master, Bedroom-Second, Bedroom-Third, Kitchen, Other Room 1, Other Room 2, Family Rm, Den/Stdy/Lib, Bedroom-Fourth, Laundry Room
    • SewerSeptic: Public Sewer
    • State: PA
    • StoryList: Main, Upper 1
    • Water: Public
    • OtherRm2Level: Main
    • GarageType: Oversizedgar
    • BedroomMaster1Level: Upper 1
    • CookingFuel: ElecCooking
    • GarageSpaces: 1-CarGarage
    • Roof: PitchedRoof
    • Parking: Drvwy/Off Str
    • InteriorSquareFeetSource: Assessor
    • BedroomFourth1Level: Upper 1
    • Design: 3+Story
    • FamilyRoomLevel: Main
    • LaundryRoomLevel: Main
    • Ownership: Fee Simple

    Price history

    DateEventPrice
    10/24/2017Sold$685,000-5.5%$286/sqft
    Source: Public Record Report a problem
    9/14/2017Pending sale$725,000$303/sqft
    Source: BHHS Fox & Roach-Wayne #6981325 Report a problem
    9/10/2017Price change$725,000-3.3%$303/sqft
    Source: BHHS Fox & Roach-Wayne #6981325 Report a problem
    7/6/2017Price change$750,000-3.2%$313/sqft
    Source: BHHS Fox & Roach-Wayne #6981325 Report a problem
    6/8/2017Price change$775,000-3%$324/sqft
    Source: BHHS Fox & Roach-Wayne #6981325 Report a problem
    5/11/2017Listed for sale$799,000+1848.8%$334/sqft
    Source: BHHS Fox & Roach-Wayne #6981325 Report a problem
    5/6/1994Sold$41,000$17/sqft
    Source: Public Record Report a problem

    Public tax history

    YearProperty taxesTax assessment
    2025$16,956 +3.8%$807,770
    2024$16,332 +30.6%$807,770 +25.4%
    2023$12,506 +1.1%$644,100
    2022$12,370 $644,100
    2021$12,370 +703.8%$644,100 +128.6%
    2020$1,539 -83.8%$281,820
    2019$9,527 +2%$281,820
    2018$9,341 +491.9%$281,820
    2017$1,578 +2%$281,820
    2016$1,547 $281,820
    2015$1,547 $281,820
    2014$1,547 +2.8%$281,820
    2013$1,505 +0.8%$281,820
    2012$1,494 +2.3%$281,820
    2011$1,460 +2%$281,820
    2010$1,431 +7.5%$281,820
    2009$1,331 $281,820
    2008$1,331 +8.3%$281,820
    2007$1,229 $281,820
    2006$1,229 $281,820
    2005$1,229 -2%$281,820
    2004$1,254 +8.5%$281,820
    2003$1,155 +7.9%$281,820
    2002$1,071 $281,820
    2000$1,071 $281,820

    Find assessor info on the county website

    Neighborhood: 19087

    Nearby schools

    GreatSchools rating
    Schools provided by the listing agent
    • Elementary: WAYNE
    • Middle: Radnor M
    • High: RADNOR H
    • District: Radnor Twp

    Source: The MLS. This data may not be complete. We recommend contacting the local school district to confirm school assignments for this home.

    Get a cash offer in 3 minutes
    Find out how much your home could sell for in as little as 3 minutes with a no-obligation cash offer.
    Estimated market value
    $1,449,400
    Get a cash offer in 3 minutes
    Find out how much your home could sell for in as little as 3 minutes with a no-obligation cash offer.
    Estimated market value
    $1,449,400