Located in the highly sought-after West Ward of Lansdale, this beautifully maintained oversized twin home is a rare find. With five spacious bedrooms and one and a half bathrooms, this home offers plenty of space and character. The natural wood trim is exposed throughout the house, enhancing its timeless charm, while the hardwood floors and large windows fill the home with warmth and natural light. The beautifully remodeled kitchen is a chef’s dream, offering modern upgrades while maintaining the home’s classic appeal. A formal dining room provides the perfect setting for family gatherings and entertaining. The inviting wrap-around porch features brand-new Cardeninc composite decking boards, and as an added bonus, the sellers will be leaving the charming porch swing, making it the perfect place to relax and enjoy the neighborhood. The outdoor space is just as impressive, with a fenced-in backyard with a lovely patio, perfect for entertaining or unwinding in privacy. The property also features a double-car garage with electric, providing convenience and extra storage. This home has already undergone a pre-listing inspection, giving buyers peace of mind and confidence in its excellent condition. Additionally, it is within walking distance of the train station, library, parks, restaurants, coffee shops, and breweries, making it an ideal location for commuters and those who enjoy a vibrant community atmosphere. This home is truly move-in ready and waiting for its next owner. Don’t miss this incredible opportunity!
Sold for $461,175
$461,175
418 York Ave, Lansdale, PA 19446
5beds
1,516sqft
Single Family Residence
Built in 1910
4,800 Square Feet Lot
$479,400 Zestimate®
$304/sqft
$2,686 Estimated rent
Home value
$479,400
$441,000 - $518,000
$2,686/mo
Zestimate® history
Owner options
List your home for rent
$2,686/mo
Rent Zestimate®
Find your next renter with Zillow Rental Manager. Plus, with online applications, you can quickly screen prospective tenants – for free.
$2,686/mo
Rent Zestimate®
Refinance and save
$3,016/mo
Est. payment
Refinancing to a lower rate could help reduce your monthly payments and save thousands over the life of the loan.
$3,016/mo
Est. payment
Explore your selling options
Work with a Zillow partner agent
Leverage their expertise and Zillow's premium Showcase listings to get your home seen by more buyers.
Get startedList with your own agent
Get your home in front of millions of buyers by listing it on Zillow.
Learn how to do itSell it yourself
Take full control of how buyers see your home on Zillow by listing For Sale by Owner (FSBO).
List your homeWhat's special
Double-car garageLovely patioNatural wood trimFive spacious bedroomsCharming porch swingBeautifully remodeled kitchenInviting wrap-around porch
Zillow last checked:
Listing updated:
Listed by:
Nancy Day 267-664-2961,
Keller Williams Real Estate-Montgomeryville
Bought with:
Sophia Seminario, RS341799
Coldwell Banker Realty
Source: Bright MLS,MLS#: PAMC2129846
Facts & features
Interior
Bedrooms & bathrooms
- Bedrooms: 5
- Bathrooms: 2
- Full bathrooms: 1
- 1/2 bathrooms: 1
- Main level bathrooms: 1
Basement
- Area: 0
Heating
- Radiator, Natural Gas
Cooling
- None
Appliances
- Included: Microwave, Dishwasher, Disposal, Dryer, Refrigerator, Stainless Steel Appliance(s), Washer, Gas Water Heater
- Laundry: In Basement
Features
- Flooring: Hardwood
- Basement: Drainage System,Full,Concrete,Rear Entrance
- Has fireplace: No
Interior area
- Total structure area: 1,516
- Total interior livable area: 1,516 sqft
- Finished area above ground: 1,516
- Finished area below ground: 0
Property
Parking
- Total spaces: 2
- Parking features: Garage Faces Side, Garage Faces Rear, Alley Access, Detached, On Street
- Garage spaces: 2
- Has uncovered spaces: Yes
Accessibility
- Accessibility features: 2+ Access Exits
Features
- Levels: Two
- Stories: 2
- Patio & porch: Patio, Porch
- Exterior features: Lighting
- Pool features: None
- Fencing: Back Yard
Lot
- Size: 4,800 Square Feet
- Dimensions: 32.00 x 0.00
Details
- Additional structures: Above Grade, Below Grade
- Parcel number: 110019692007
- Zoning: RES
- Special conditions: Standard
Construction
Type & style
- Home type: SingleFamily
- Architectural style: Straight Thru
- Property subtype: Single Family Residence
- Attached to another structure: Yes
Materials
- Brick
- Foundation: Block
- Roof: Asphalt
Condition
- Excellent
- New construction: No
- Year built: 1910
Utilities & green energy
- Electric: 100 Amp Service
- Sewer: Public Sewer
- Water: Public
Community & HOA
Community
- Subdivision: West Ward
HOA
- Has HOA: No
Location
- Region: Lansdale
- Municipality: LANSDALE BORO
Financial & listing details
- Price per square foot: $304/sqft
- Tax assessed value: $116,730
- Annual tax amount: $5,107
- Date on market: 2/20/2025
- Listing agreement: Exclusive Right To Sell
- Listing terms: Cash,Conventional,FHA,VA Loan
- Inclusions: Washer, Dryer, And Refrigerator, Porch Swing, And Two Window Ac Units, Porch Swing -as Is At The Time Of Settlement
- Ownership: Fee Simple
Price history
| Date | Event | Price |
|---|---|---|
| 3/28/2025 | Sold | $461,175+8.5%$304/sqft |
Source:  Bright MLS #PAMC2129846 Report a problem Bright MLS #PAMC2129846 Report a problem | ||
| 2/27/2025 | Pending sale | $425,000$280/sqft |
Source: Bright MLS #PAMC2129846 Report a problem | ||
| 2/20/2025 | Listed for sale | $425,000$280/sqft |
Source: Bright MLS #PAMC2129846 Report a problem | ||
Public tax history
| Year | Property taxes | Tax assessment |
|---|---|---|
| 2025 | $5,065 +4.5% | $116,730 |
| 2024 | $4,846 | $116,730 |
| 2023 | $4,846 +9% | $116,730 |
| 2022 | $4,447 +4.3% | $116,730 |
| 2021 | $4,266 +2.4% | $116,730 |
| 2020 | $4,167 +2.4% | $116,730 |
| 2019 | $4,070 +5.6% | $116,730 |
| 2018 | $3,855 +2.7% | $116,730 |
| 2017 | $3,753 +1.8% | $116,730 |
| 2016 | $3,686 +5.8% | $116,730 |
| 2015 | $3,483 +1.6% | $116,730 |
| 2014 | $3,427 +1.3% | $116,730 |
| 2013 | $3,383 +1.3% | $116,730 |
| 2012 | $3,340 +7% | $116,730 |
| 2011 | $3,121 +2.4% | $116,730 |
| 2010 | $3,049 +3.1% | $116,730 |
| 2009 | $2,956 +7.9% | $116,730 |
| 2008 | $2,740 +2.7% | -- |
| 2007 | $2,669 +3.1% | -- |
| 2006 | $2,589 +2.5% | -- |
| 2005 | $2,525 +3.7% | -- |
| 2004 | $2,434 | -- |
| 2003 | $2,434 | -- |
| 2002 | $2,434 +9.4% | -- |
| 2000 | $2,225 +1.4% | -- |
| 1999 | $2,194 | -- |
Find assessor info on the county website
Neighborhood: 19446
Nearby homes
- $400,0004 bd2 ba1.9k sqft416 York Ave, Lansdale, PA 19446Sold

- $260,0003 bd1 ba1.5k sqft420 York Ave, Lansdale, PA 19446Sold
- $437,1004 bd2 ba1.6k sqft414 York Ave, Lansdale, PA 19446Off Market
- $429,6003 bd1 ba1.3k sqft424 York Ave, Lansdale, PA 19446Off Market
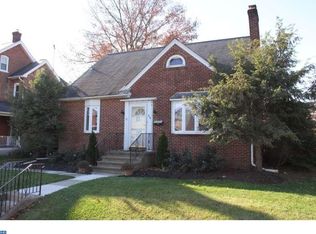
- $371,6003 bd1 ba1.4k sqft412 York Ave, Lansdale, PA 19446Off Market
- $382,6004 bd1 ba1.4k sqft410 York Ave, Lansdale, PA 19446Off Market
- $466,5006 bd2 ba2.2k sqft426 York Ave, Lansdale, PA 19446Off Market
- $374,9003 bd1 ba1.6k sqft408 York Ave, Lansdale, PA 19446Off Market
Nearby schools
GreatSchools rating
- 8/10York Avenue El SchoolGrades: K-6Distance: 0.2 mi
- 6/10Penndale Middle SchoolGrades: 7-9Distance: 0.8 mi
- 9/10North Penn Senior High SchoolGrades: 10-12Distance: 1.4 mi
Schools provided by the listing agent
- Elementary: York Avenue
- Middle: Penndale
- High: North Penn Senior
- District: North Penn
Source: Bright MLS. This data may not be complete. We recommend contacting the local school district to confirm school assignments for this home.
Get a cash offer in 3 minutes
Find out how much your home could sell for in as little as 3 minutes with a no-obligation cash offer.
Estimated market value
$479,400
Get a cash offer in 3 minutes
Find out how much your home could sell for in as little as 3 minutes with a no-obligation cash offer.
Estimated market value
$479,400
- Pennsylvania
- Montgomery County
- Lansdale
- 19446
- 418 York Ave
Nearby cities
Nearby zip codes
Other Lansdale Topics
