OPEN HOUSE 8/22 CANCELLED PROPERTY UNDER AGREEMENTPride of ownership is evident in this lovingly cared for home. The front yard boasts well maintained, manicured landscaping. The backyard showcases a meticulously upgraded private oasis with an in-ground saltwater pool (new liner in 2023), newer deck( 2019), along with a treelined backyard to offer you privacy and seclusion. With a Maintenance free brick front and vinyl siding sides & back, maintaining the stately look couldn’t be easier! Located in the desirable "Windy Knob" section of Bethlehem Twp, the front porch warmly greets you as you enter into the 2 story open foyer gleaming with hardwood flooring, this 4 bed, 2.5 bath, 2 car garage home is ready for you. The finished basement is an entertainer's dream with a game/gym area, an entertainment area and a built-in wet bar including a refrigerator with a kegerator! Additional storage in the basement completes the perfection! This home has the sought after OPEN CONCEPT FLOORPLAN w/ the kitchen & great room open to one another. The kitchen has newer appliances to make cooking a breeze. 1st floor also includes a dining room and formal living room that can also be used as an office. The 2nd Floor offers a Primary Ensuite with a separate area for an office or nursery and a walk-in closet. 3 additional generously sized brms & another full main bath! Two fireplaces, one wood burning and one gas. New HVAC in 2023, new water heater 2023, New garage doors and openers (2026) New roof in 2020 with a 50 year transferable warranty. Close to 33,22 and 78 and minutes from down town Bethlehem , this home puts you in an ideal location for anything you may need!
Pending
$589,900
4180 Allen St, Bethlehem, PA 18020
4beds
3,436sqft
Single Family Residence
Built in 1993
10,672 Square Feet Lot
$603,400 Zestimate®
$172/sqft
$-- HOA
What's special
- 48 days
- 114
- 1
Likely to sell faster than
Zillow last checked:
Listing updated:
Listed by:
Marci L. Lombardi 908-295-6091,
BHHS Fox & Roach Bethlehem 610-865-0033
Source: GLVR,MLS#: 782942 Originating MLS: Lehigh Valley MLS
Originating MLS: Lehigh Valley MLSFacts & features
Interior
Bedrooms & bathrooms
- Bedrooms: 4
- Bathrooms: 3
- Full bathrooms: 2
- 1/2 bathrooms: 1
Primary bedroom
- Level: Second
- Dimensions: 14.00 x 19.00
Bedroom
- Level: Second
- Dimensions: 12.00 x 12.00
Bedroom
- Level: Second
- Dimensions: 12.00 x 12.00
Bedroom
- Level: Second
- Dimensions: 13.00 x 11.00
Primary bathroom
- Level: Second
- Dimensions: 9.00 x 12.00
Breakfast room nook
- Level: First
- Dimensions: 8.00 x 15.00
Den
- Description: office/nursery/sitting room off primary
- Level: Second
- Dimensions: 13.00 x 13.00
Dining room
- Level: First
- Dimensions: 14.00 x 19.00
Family room
- Description: wood burning fireplace
- Level: First
- Dimensions: 19.00 x 15.00
Foyer
- Level: First
- Dimensions: 7.00 x 22.00
Other
- Level: Second
- Dimensions: 8.00 x 8.00
Half bath
- Description: powder room
- Level: First
- Dimensions: 3.00 x 6.00
Kitchen
- Level: First
- Dimensions: 10.00 x 13.00
Laundry
- Level: First
- Dimensions: 5.00 x 6.00
Living room
- Level: First
- Dimensions: 13.00 x 16.00
Other
- Description: primary bedroom walk in closet
- Level: Second
- Dimensions: 8.00 x 14.00
Other
- Description: wet bar area
- Level: Basement
- Dimensions: 27.00 x 11.00
Recreation
- Level: Basement
- Dimensions: 13.00 x 21.00
Recreation
- Description: gym/additional rec room area
- Level: Basement
- Dimensions: 22.00 x 21.00
Heating
- Forced Air, Gas
Cooling
- Central Air
Appliances
- Included: Dishwasher, Gas Dryer, Gas Oven, Gas Range, Gas Water Heater, Microwave, Refrigerator, Washer
- Laundry: Gas Dryer Hookup, Main Level
Features
- Cathedral Ceiling(s), Dining Area, Separate/Formal Dining Room, Entrance Foyer, Eat-in Kitchen, Game Room, High Ceilings, Kitchen Island, Mud Room, Family Room Main Level, Traditional Floorplan, Utility Room, Vaulted Ceiling(s), Walk-In Closet(s)
- Flooring: Carpet, Ceramic Tile, Hardwood
- Basement: Finished
- Has fireplace: Yes
- Fireplace features: Family Room, Gas Log, Lower Level, Wood Burning
Interior area
- Total interior livable area: 3,436 sqft
- Finished area above ground: 2,546
- Finished area below ground: 890
Property
Parking
- Total spaces: 2
- Parking features: Attached, Electric Vehicle Charging Station(s), Garage, Garage Door Opener
- Attached garage spaces: 2
Features
- Patio & porch: Deck
- Exterior features: Deck, Fence, Pool, Shed
- Has private pool: Yes
- Pool features: In Ground
- Fencing: Yard Fenced
Lot
- Size: 10,672 Square Feet
Details
- Additional structures: Shed(s)
- Parcel number: N7NE2 11 3 0205
- Zoning: Residential
- Special conditions: None
Construction
Type & style
- Home type: SingleFamily
- Architectural style: Colonial
- Property subtype: Single Family Residence
Materials
- Brick, Vinyl Siding
- Roof: Asphalt,Fiberglass
Condition
- Year built: 1993
Utilities & green energy
- Sewer: Public Sewer
- Water: Public
Community & HOA
Community
- Features: Sidewalks
- Subdivision: Windy Knob
Location
- Region: Bethlehem
Financial & listing details
- Price per square foot: $172/sqft
- Tax assessed value: $99,100
- Annual tax amount: $8,139
- Date on market: 8/18/2026
- Ownership type: Fee Simple
Estimated market value
$603,400
$573,000 - $634,000
$3,594/mo
Price history
| Date | Event | Price |
|---|---|---|
| 8/21/2026 | Pending sale | $589,900$172/sqft |
Source:  GLVR #782942 Report a problem GLVR #782942 Report a problem | ||
| 8/20/2026 | Listed for sale | $589,900+181%$172/sqft |
Source: GLVR #782942 Report a problem | ||
| 5/4/2001 | Sold | $209,900+7.7%$61/sqft |
Source: Agent Provided Report a problem | ||
| 7/21/1998 | Sold | $194,900$57/sqft |
Source: Agent Provided Report a problem | ||
Public tax history
| Year | Property taxes | Tax assessment |
|---|---|---|
| 2026 | $8,140 +4.2% | $99,100 |
| 2025 | $7,812 +2.7% | $99,100 |
| 2024 | $7,605 -0.3% | $99,100 |
| 2023 | $7,630 | $99,100 |
| 2022 | $7,630 +552.5% | $99,100 |
| 2021 | $1,169 | $99,100 |
| 2020 | $1,169 | $99,100 |
| 2018 | $1,169 | $99,100 |
| 2017 | -- | $99,100 |
| 2016 | -- | $99,100 |
| 2015 | -- | $99,100 |
| 2014 | -- | $99,100 |
| 2013 | -- | $99,100 |
| 2012 | -- | $99,100 |
| 2011 | -- | $99,100 |
| 2010 | -- | $99,100 |
| 2004 | -- | $99,100 |
| 2003 | -- | $99,100 |
| 2002 | -- | $99,100 +5.9% |
| 2000 | -- | $93,600 |
Find assessor info on the county website
Monthly payment
Est. payment
Payment breakdown
Explore the cost of this home by adjusting the details. Changes won't be saved.Climate risks
Neighborhood: Middletown
Nearby schools
Schools provided by the listing agent
- High: Freedom
- District: Bethlehem
Source: GLVR. This data may not be complete. We recommend contacting the local school district to confirm school assignments for this home.
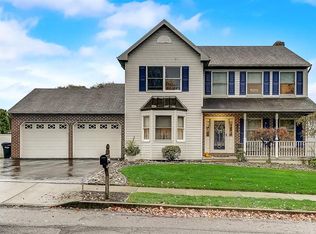
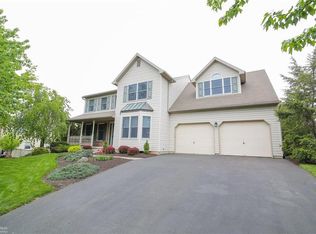
Similar homes
- $650,0003 bd3 ba3.4k sqft2821 Center St, Bethlehem, PA 18017For Sale
 MLS ID #785362, Anne E. Goldstein, CENTURY 21 Pinnacle. GLVR
 - $495,0004 bd3 ba2.2k sqft1705 2nd St, Bethlehem, PA 18020For Sale
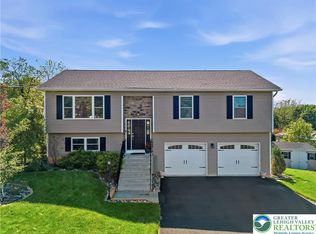 MLS ID #784529, Felisha M. Ortiz, Realty One Group Supreme. GLVR
 - $474,5004 bd3 ba3.5k sqft3249 Rim Rd, Bethlehem, PA 18020For Sale
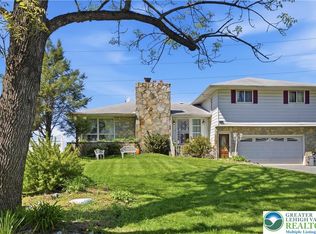 MLS ID #775993, Chris Avila, I-Do Real Estate. GLVR
 - $619,9004 bd3 ba2.5k sqft4295 Kathi Dr, Bethlehem, PA 18017For Sale
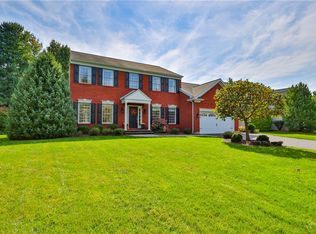 MLS ID #784521, Laraine Demshock, Main St. Real Estate Group. GLVR
