Skip main navigation
Closed
  • $555,000

    4180 Azurite St, Cumming, GA 30040

    4beds
    2,221sqft
    Single Family Residence, Residential
    Built in 2008
    10,454 Square Feet Lot
    $550,200 Zestimate®
    $250/sqft
    $2,606 Estimated rent

    Home value

    $550,200

    $523,000 - $578,000

    $2,606/mo

    Zestimate® history
    Loading
    Loading...

    Owner options

    List your home for rent

    $2,606/mo

    Rent Zestimate®

    Find your next renter with Zillow Rental Manager. Plus, with online applications, you can quickly screen prospective tenants – for free.

    Learn more

    $2,606/mo

    Rent Zestimate®

    Refinance and save

    $4,305/mo

    Est. payment

    Refinancing to a lower rate could help reduce your monthly payments and save thousands over the life of the loan.

    See today's rates

    $4,305/mo

    Est. payment

    Explore your selling options

    Work with a Zillow partner agent

    Leverage their expertise and Zillow's premium Showcase listings to get your home seen by more buyers.

    Get started

    List with your own agent

    Get your home in front of millions of buyers by listing it on Zillow.

    Learn how to do it

    Sell it yourself

    Take full control of how buyers see your home on Zillow by listing For Sale by Owner (FSBO).

    List your home

    What's special

    Quiet poolOpen-concept floorplanSummer campsLarge family roomTiled showerWalk-in closetsOversized island
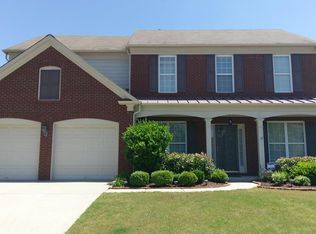
    Welcome to the Fieldstone Lifestyle! 4180 Azurite Street is located on an amazing, well-maintained street in the amenity rich community of Fieldstone Glen. If you are looking for a roomy and bright floorplan with a very private backyard, this one is for you! This 4-bedroom 2 and a half bath home offers so much value and space for its new owner. The large eat-in kitchen offers an oversized island, stained cabinets, granite counter tops, updated backsplash, nice pantry, and separate dry bar. The open-concept floorplan flows into the large family room with fireplace and many windows to make the space feel so open and bright. The main level also features a separate dining room, living room that is the perfect flex space, powder room, and laundry room. Upstairs, on the second story, you will find an oversized owner’s suite with beautiful, large windows overlooking the backyard. The owners bathroom is spa-like featuring a huge closet, double vanity, separate soaking tub and tiled shower. Upstairs you will also find three additional bedrooms with walk-in closets in each. Also, a shared bathroom with a double vanity. Outside you have one of the most private lots in the neighborhood. It features ample landscaping for privacy but, still the flat space you need for entertaining. The Fieldstone neighborhood is known for being one of the most amenity-rich communities in Forsyth County. The clubhouse is available for rent exclusively to residents. Spend your summers enjoying the multiple pools, including splash zone, quiet pool, a slide, and swim team. There is still time to enjoy the pools! They don't close until after fall break. The tennis community is very active in Fieldstone, offering over thirty ALTA teams for men, women, mixed, and juniors. The tennis program is run by an on-site tennis director with multiple coaches, 12 courts, viewing pavilion, weekly drills, summer camps, and juniors' program. The community also has multiple ponds, greenspaces, a playground, sand volleyball, and basketball. The community is very close to restaurants, shopping, and a public library. Once you add the top Forsyth County Schools Hendricks Middle and West Forsyth High School, you will find this really is the perfect place to live! Starting in the fall of 2024, the elementary school will be changed to Vickery Creek Elementary. Welcome to the Fieldstone lifestyle!

    Zillow last checked:

    Listing updated:

    Listed by:

    Maxine Young,

    Atlanta Communities

    Bought with:

    Liz Bosker, 349845

    Living Down South Realty, LLC

    Source: FMLS GA,MLS#: 7289351MLS Logo

    Facts & features

    Interior

    Bedrooms & bathrooms
    • Bedrooms: 4
    • Bathrooms: 3
    • Full bathrooms: 2
    • 1/2 bathrooms: 1
    Rooms
    • Room types: Living Room
    Primary bedroom
    • Features: Oversized Master
    • Level: Oversized Master
    Bedroom
    • Features: Oversized Master
    Primary bathroom
    • Features: Double Vanity, Separate Tub/Shower
    Dining room
    • Features: Separate Dining Room
    Kitchen
    • Features: Cabinets Stain, Eat-in Kitchen, Kitchen Island, Pantry, Stone Counters, View to Family Room
    Heating
    • Central
    Cooling
    • Ceiling Fan(s), Central Air
    Appliances
    • Included: Dishwasher, Disposal, Electric Oven, Electric Range, Microwave
    • Laundry: Laundry Room, Main Level
    Features
    • Crown Molding, Double Vanity, Entrance Foyer, Tray Ceiling(s), Walk-In Closet(s)
    • Flooring: Carpet, Laminate, Other
    • Windows: Double Pane Windows
    • Basement: None
    • Number of fireplaces: 1
    • Fireplace features: Family Room, Gas Starter
    • Common walls with other units/homes: No Common Walls
    Interior area
    • Total structure area: 2,221
    • Total interior livable area: 2,221 sqft
    • Finished area above ground: 2,221

    Property

    Parking
    • Total spaces: 2
    • Parking features: Driveway, Garage
    • Garage spaces: 2
    • Has uncovered spaces: Yes
    Features
    • Levels: Two
    • Stories: 2
    • Patio & porch: Patio
    • Exterior features: Private Yard, Rain Gutters, No Dock
    • Pool features: None
    • Spa features: None
    • Fencing: Fenced
    • Has view: Yes
    • View description: Other
    • Waterfront features: None
    • Body of water: None
    Lot
    • Size: 10,454 Square Feet
    • Features: Back Yard
    Details
    • Additional structures: None
    • Parcel number: 033   467
    • Other equipment: None
    • Horse amenities: None

    Construction

    Type & style
    • Home type: SingleFamily
    • Architectural style: Traditional
    • Property subtype: Single Family Residence, Residential
    Materials
    • Brick Front, Cement Siding
    • Foundation: None
    • Roof: Composition
    Condition
    • Resale
    • New construction: No
    • Year built: 2008
    Details
    • Builder name: Pulte

    Utilities & green energy

    • Electric: 110 Volts
    • Sewer: Public Sewer
    • Water: Public
    • Utilities for property: Cable Available, Electricity Available, Natural Gas Available, Phone Available, Sewer Available, Water Available
    Green energy
    • Energy efficient items: None
    • Energy generation: None

    Community & HOA

    Community
    • Features: Clubhouse, Fitness Center, Homeowners Assoc, Lake, Park, Pickleball, Playground, Pool, Sidewalks, Street Lights, Swim Team, Tennis Court(s)
    • Security: None
    • Subdivision: Fieldstone Glen
    HOA
    • Has HOA: Yes
    • HOA fee: $970 annually
    • HOA phone: 770-205-9229
    Location
    • Region: Cumming

    Financial & listing details

    • Price per square foot: $250/sqft
    • Tax assessed value: $526,180
    • Annual tax amount: $673
    • Date on market: 10/19/2023
    • Cumulative days on market: 3 days
    • Electric utility on property: Yes
    • Road surface type: Concrete

    Price history

    DateEventPrice
    11/13/2023Sold$555,000+3%$250/sqft
    Source: FMLS GA #7289351 Report a problem
    10/30/2023Pending sale$539,000$243/sqft
    Source: FMLS GA #7289351 Report a problem
    10/23/2023Contingent$539,000$243/sqft
    Source: GAMLS #10215772 Report a problem
    10/19/2023Listed for sale$539,000+114.1%$243/sqft
    Source: FMLS GA #7289351 Report a problem
    7/14/2008Sold$251,800$113/sqft
    Source: Public Record Report a problem

    Public tax history

    YearProperty taxesTax assessment
    2025$4,941 +1.3%$210,472 +1.9%
    2024$4,880 +738.6%$206,476 +6.7%
    2023$582 -13.6%$193,512 +23.4%
    2022$673 +5%$156,764 +28%
    2021$641 +0.5%$122,516 +2.7%
    2020$638 +0.9%$119,332 +9.9%
    2019$633 -1.8%$108,588 +7.4%
    2017$644 +2.3%$101,124 +11.2%
    2016$630 $90,924
    2015$630 -70.4%$90,924 +8.6%
    2014$2,129 +5%$83,700 +5%
    2013$2,027 -0.9%$79,700 -0.7%
    2012$2,046 -0.2%$80,268
    2011$2,050 $80,268 -9%
    2010-- $88,228 -4.7%
    2009-- $92,548
    2008-- --
    2007-- $24,000
    Find assessor info on the county website

    Neighborhood: Fieldstone

    Nearby schools

    GreatSchools rating
    Schools provided by the listing agent
    • Elementary: Kelly Mill
    • Middle: Hendricks
    • High: West Forsyth

    Source: FMLS GA. This data may not be complete. We recommend contacting the local school district to confirm school assignments for this home.

    Get a cash offer in 3 minutes
    Find out how much your home could sell for in as little as 3 minutes with a no-obligation cash offer.
    Estimated market value
    $550,200
    Get a cash offer in 3 minutes
    Find out how much your home could sell for in as little as 3 minutes with a no-obligation cash offer.
    Estimated market value
    $550,200