MULTIPLE OFFERS RECEIVED, PLEASE SUBMIT BEST OFFERS BY 10PM SATURDAY 5/11, SELLER WILL REPLY BY 3PM SUNDAY. Step into mid-century modern charm and style in this updated almost stepless ranch home nestled in the Gainsborough West section of Murphey Candler Park. Featuring three generously sized bedrooms, a spacious office, and two exquisitely tiled travertine bathrooms. This home offers the ideal balance of privacy and functionality. Vaulted ceilings soar overhead in the living room, dining room, family room and 2 bedrooms, enhancing the spacious feel of the home. The dining room becomes a cozy gathering spot with its inviting fireplace, perfect for sharing meals and memories. Hardwood floors in the living room and bedrooms, lovely tile in the foyer, kitchen and baths guide you through the home's thoughtful layout. Bedrooms are on 1 side of the home and the living area is on the other side. The spacious updated kitchen will delight with its maple cabinets and sleek granite countertops. So much counter space and storage in the cabinets. Outside, the flat, fenced-in backyard beckons for outdoor entertainment on the expansive Trex deck, offering a lovely view of the creek. Recent upgrades include a new tankless water heater (2022), freshly installed drain lines in the crawlspace (2022), and a new HVAC system (2022), ensuring this home is as comfortable as it is beautiful. A two-car garage, walk-in closets, ample storage, and a practical laundry room cater to all your practical needs. There is a 220v plug ready for your car charger in the garage. There is only 1 step from the garage to the home, and 2 steps to the front porch. Finally, the allure of this property is heightened by its amazing location. A picturesque park nearby with a lake, trails, playground, pool, tennis courts (pickleball nets, too!) promises days filled with joy and relaxation. Enjoy relaxing on the covered front porch and welcoming guests in your spacious foyer with slate tile. This is not just a house; it's the home you've been dreaming of finding in Brookhaven. Located off either Ashford Dunwoody or Chamblee Dunwoody, this home has a great highway access to both 285 and 400, great shopping right around the corner, and many annual events easily attended nearby in Brookhaven, Dunwoody, Chamblee and Sandy Springs. Excellent school district. Be sure to watch the video tour.
Closed
$707,000
4180 Berkford Cir NE, Atlanta, GA 30319
3beds
2,316sqft
Single Family Residence, Residential
Built in 1968
0.5 Acres Lot
$627,500 Zestimate®
$305/sqft
$3,850 Estimated rent
Home value
$627,500
$546,000 - $722,000
$3,850/mo
Zestimate® history
Owner options
List your home for rent
$3,850/mo
Rent Zestimate®
Find your next renter with Zillow Rental Manager. Plus, with online applications, you can quickly screen prospective tenants – for free.
$3,850/mo
Rent Zestimate®
Refinance and save
$4,419/mo
Est. payment
Refinancing to a lower rate could help reduce your monthly payments and save thousands over the life of the loan.
$4,419/mo
Est. payment
Explore your selling options
Work with a Zillow partner agent
Leverage their expertise and Zillow's premium Showcase listings to get your home seen by more buyers.
Get startedList with your own agent
Get your home in front of millions of buyers by listing it on Zillow.
Learn how to do itSell it yourself
Take full control of how buyers see your home on Zillow by listing For Sale by Owner (FSBO).
List your homeWhat's special
Zillow last checked:
Listing updated:
Listed by:
Bree Gipstein,
Atlanta Communities 404-386-2162
Bought with:
James Weber, 403064
Chapman Hall Realtors
Source: FMLS GA,MLS#: 7382339
Facts & features
Interior
Bedrooms & bathrooms
- Bedrooms: 3
- Bathrooms: 2
- Full bathrooms: 2
- Main level bathrooms: 2
- Main level bedrooms: 3
Rooms
- Room types: Dining Room, Family Room, Kitchen, Laundry, Living Room, Master Bathroom, Master Bedroom, Office
Primary bedroom
- Features: Master on Main, Oversized Master, Split Bedroom Plan
- Level: Master on Main, Oversized Master, Split Bedroom Plan
Bedroom
- Features: Master on Main, Oversized Master, Split Bedroom Plan
Primary bathroom
- Features: Tub/Shower Combo
Dining room
- Features: Separate Dining Room
Kitchen
- Features: Breakfast Bar, Cabinets Stain, Pantry, Stone Counters, View to Family Room
Heating
- Central
Cooling
- Ceiling Fan(s), Central Air
Appliances
- Included: Dishwasher, Disposal, ENERGY STAR Qualified Water Heater, Gas Range, Refrigerator, Tankless Water Heater
- Laundry: In Hall, Laundry Room, Main Level
Features
- Beamed Ceilings, Entrance Foyer, Vaulted Ceiling(s), Walk-In Closet(s)
- Flooring: Ceramic Tile, Hardwood, Laminate, Stone
- Windows: Double Pane Windows, Window Treatments
- Basement: Crawl Space
- Number of fireplaces: 1
- Fireplace features: Masonry
- Common walls with other units/homes: No Common Walls
Interior area
- Total structure area: 2,316
- Total interior livable area: 2,316 sqft
- Finished area above ground: 2,316
- Finished area below ground: 0
Property
Parking
- Total spaces: 2
- Parking features: Covered, Driveway, Garage, Garage Door Opener, Garage Faces Side
- Garage spaces: 2
- Has uncovered spaces: Yes
Accessibility
- Accessibility features: Accessible Bedroom
Features
- Levels: One
- Stories: 1
- Patio & porch: Covered, Deck, Front Porch
- Exterior features: Private Yard, Rain Gutters, No Dock
- Pool features: None
- Spa features: None
- Fencing: Back Yard,Chain Link
- Has view: Yes
- View description: Trees/Woods
- Waterfront features: None, Stream or River On Lot
- Body of water: None
Lot
- Size: 0.5 Acres
- Features: Back Yard, Front Yard, Level
Details
- Additional structures: None
- Parcel number: 18 331 02 020
- Other equipment: None
- Horse amenities: None
Construction
Type & style
- Home type: SingleFamily
- Architectural style: Contemporary,Mid-Century Modern,Ranch
- Property subtype: Single Family Residence, Residential
Materials
- Frame, Stone, Wood Siding
- Foundation: Block
- Roof: Composition
Condition
- Updated/Remodeled
- New construction: No
- Year built: 1968
Utilities & green energy
- Electric: 220 Volts
- Sewer: Public Sewer
- Water: Public
- Utilities for property: Cable Available, Electricity Available, Natural Gas Available, Sewer Available, Water Available
Green energy
- Energy efficient items: HVAC, Water Heater
- Energy generation: None
- Water conservation: Low-Flow Fixtures
Community & HOA
Community
- Features: Fishing, Lake, Near Public Transport, Near Schools, Near Shopping, Near Trails/Greenway, Park, Pickleball, Playground, Pool, Sidewalks, Tennis Court(s)
- Security: Smoke Detector(s)
- Subdivision: Murphey Candler Park Gainsborough West
HOA
- Has HOA: No
Location
- Region: Atlanta
Financial & listing details
- Price per square foot: $305/sqft
- Annual tax amount: $4,720
- Date on market: 5/9/2024
- Cumulative days on market: 3 days
- Electric utility on property: Yes
- Road surface type: Asphalt
Price history
| Date | Event | Price |
|---|---|---|
| 6/18/2024 | Sold | $707,000+13.1%$305/sqft |
Source:  FMLS GA #7382339 Report a problem FMLS GA #7382339 Report a problem | ||
| 5/9/2024 | Listed for sale | $625,000$270/sqft |
Source: FMLS GA #7382339 Report a problem | ||
Public tax history
Tax history is unavailable.
Neighborhood: Gainsborough West
Nearby homes
- $740,5003 bd2 ba2.3k sqft4180 Berkford Cir, Atlanta, GA 30319Off Market
- $806,4004 bd3 ba2.4k sqft4172 Berkford Cir, Atlanta, GA 30319Off Market

- $730,4003 bd3 ba2.5k sqft4190 Berkford Cir, Atlanta, GA 30319Off Market

- $710,0003 bd3 ba2.6k sqft4179 Brawley Dr, Atlanta, GA 30319Sold
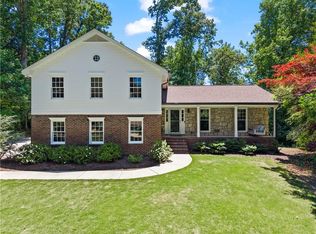
- $603,5004 bd2 ba2.1k sqft4164 Berkford Cir, Atlanta, GA 30319Off Market
- $741,1004 bd2 ba2.4k sqft4171 Brawley Dr, Atlanta, GA 30319Off Market
- $622,2004 bd3 ba2.5k sqft4187 Brawley Dr, Atlanta, GA 30319Off Market
- $784,3004 bd5 ba2.4k sqft4198 Berkford Cir NE, Atlanta, GA 30319Off Market
Nearby schools
GreatSchools rating
- 9/10Montgomery Elementary SchoolGrades: PK-5Distance: 0.7 mi
- 7/10Chamblee Middle SchoolGrades: 6-8Distance: 1.6 mi
- 7/10Chamblee Charter High SchoolGrades: 9-12Distance: 1.6 mi
Schools provided by the listing agent
- Elementary: Montgomery
- Middle: Chamblee
- High: Chamblee Charter
Source: FMLS GA. This data may not be complete. We recommend contacting the local school district to confirm school assignments for this home.
Get a cash offer in 3 minutes
Find out how much your home could sell for in as little as 3 minutes with a no-obligation cash offer.
Estimated market value
$627,500
Get a cash offer in 3 minutes
Find out how much your home could sell for in as little as 3 minutes with a no-obligation cash offer.
Estimated market value
$627,500
- Georgia
- Dekalb County
- Brookhaven
- 30319
- Gainsborough West
- 4180 Berkford Cir NE
Nearby cities
Nearby neighborhoods
Nearby zip codes
Other Brookhaven Topics
