A stunning showpiece, the quality is unmatched!. Pristine landscape, private backyard oasis, heated saltwater pool. Finest craftsmanship, extreme eye for detail, unmatched quality, masterclass woodwork. Prime lot/location: Highland Park mountain views. Grand entrance opens to striking great room, two-story window feature wall, soaring coffered ceilings, huge gas fireplace, magnificent built-ins, stunning staircase, thoughtful sunroom, fantastic formal dining room with rare circular tray ceiling. Open concept family living off deluxe chefs’ kitchen, commercial gas stovetop, triple ovens, TWO dishwashers, crafted hood/surround, Miele coffee service. First floor master tucked away with tray ceilings open to pool patio, luxurious walk-in shower, whirlpool spa, rare circular barrel ceiling, double walk-in closets. Second floor: 4 large en-suite bedrooms, massive bonus room, endless options. Host large events, extra guest parking, triple car garage. Massive unfinished walkout basement prepped for bar, lounge, movie theater, extended-family suite, and more! Stone’s throw from Sentara, minutes from downtown Harrisonburg, highly sought-after southeast quadrant. Central to major growth. Truly must be seen in person to respect the quality.
Closed
$1,150,000
4180 Brown Roan Ln, Harrisonburg, VA 22801
5beds
4,864sqft
Single Family Residence
Built in 2008
0.61 Acres Lot
$1,223,200 Zestimate®
$236/sqft
$3,867 Estimated rent
Home value
$1,223,200
$1.16M - $1.30M
$3,867/mo
Zestimate® history
Owner options
List your home for rent
$3,867/mo
Rent Zestimate®
Find your next renter with Zillow Rental Manager. Plus, with online applications, you can quickly screen prospective tenants – for free.
$3,867/mo
Rent Zestimate®
Refinance and save
$5,408/mo
Est. payment
Refinancing to a lower rate could help reduce your monthly payments and save thousands over the life of the loan.
$5,408/mo
Est. payment
Explore your selling options
Work with a Zillow partner agent
Leverage their expertise and Zillow's premium Showcase listings to get your home seen by more buyers.
Get startedList with your own agent
Get your home in front of millions of buyers by listing it on Zillow.
Learn how to do itSell it yourself
Take full control of how buyers see your home on Zillow by listing For Sale by Owner (FSBO).
List your homeWhat's special
Zillow last checked:
Listing updated:
Listed by:
Randy Harman 540-246-4300,
Harman Realty Inc
Bought with:
Kemper Funkhouser, 0225073408
Funkhouser Real Estate Group
Suzanne Bothamley, 0225022507
Funkhouser Real Estate Group
Source: CAAR,MLS#: 646250 Originating MLS: Harrisonburg-Rockingham Area Association of REALTORS
Originating MLS: Harrisonburg-Rockingham Area Association of REALTORSFacts & features
Interior
Bedrooms & bathrooms
- Bedrooms: 5
- Bathrooms: 5
- Full bathrooms: 4
- 1/2 bathrooms: 1
- Main level bedrooms: 1
Rooms
- Room types: Bathroom, Breakfast Room/Nook, Bonus Room, Bedroom, Dining Room, Family Room, Full Bath, Foyer, Great Room, Half Bath, Kitchen, Laundry, Living Room, Primary Bedroom, Mud Room, Office, Study
Primary bedroom
- Level: First
Bedroom
- Level: Second
Bedroom
- Level: Second
Bedroom
- Level: Second
Bedroom
- Level: Second
Bathroom
- Level: Basement
Other
- Level: First
Dining room
- Level: First
Family room
- Level: First
Great room
- Level: First
Kitchen
- Level: First
Laundry
- Level: First
Study
- Level: First
Heating
- Forced Air, Heat Pump, Propane, Multi-Fuel
Cooling
- Central Air, Heat Pump, Ceiling Fan(s), Exhaust Fan
Appliances
- Included: Built-In Oven, Convection Oven, Double Oven, Dishwasher, Disposal, Gas Range, Microwave, Other, Refrigerator, Some Commercial Grade, See Remarks, Tankless Water Heater, Wine Cooler, Dryer, Water Softener, Washer
Features
- Double Vanity, Jetted Tub, Primary Downstairs, Multiple Primary Suites, Sitting Area in Primary, Walk-In Closet(s), Air Filtration, Breakfast Bar, Breakfast Area, Tray Ceiling(s), Entrance Foyer, Eat-in Kitchen, Home Office, Kitchen Island, Mud Room, Programmable Thermostat, Recessed Lighting, Vaulted Ceiling(s)
- Flooring: Ceramic Tile, Hardwood
- Windows: Casement Window(s), Double Pane Windows, Insulated Windows, Low-Emissivity Windows, Screens, Tilt-In Windows, Transom Window(s)
- Basement: Crawl Space,Full,Partially Finished,Walk-Out Access
- Number of fireplaces: 2
- Fireplace features: Two, Gas Log
Interior area
- Total structure area: 8,149
- Total interior livable area: 4,864 sqft
- Finished area above ground: 4,759
- Finished area below ground: 105
Property
Parking
- Total spaces: 3
- Parking features: Attached, Electricity, Garage, Oversized, Garage Faces Side
- Attached garage spaces: 3
Accessibility
- Accessibility features: Accessible Doors, Accessible Hallway(s)
Features
- Levels: Two
- Stories: 2
- Patio & porch: Patio
- Exterior features: Chimney Cap(s), Fully Fenced, Sprinkler/Irrigation
- Has private pool: Yes
- Pool features: Building ENERGY STAR Qualified Pool Pump, Pool Cover, Pool, Private
- Has spa: Yes
- Fencing: Fenced,Full
Lot
- Size: 0.61 Acres
- Features: Dead End, Garden, Level, Private, Secluded, Wooded, Drainage
Details
- Additional structures: Shed(s)
- Parcel number: 125C – 22 – 127
- Zoning description: R-2 Residential
Construction
Type & style
- Home type: SingleFamily
- Architectural style: Contemporary,Mansion
- Property subtype: Single Family Residence
Materials
- Attic/Crawl Hatchway(s) Insulated, Blown-In Insulation, Brick, Exterior Duct-Work is Insulated, Foam Insulation, ICAT Recessed Lighting, Stick Built, Stone, Structural Insulated Panels, Synthetic
- Foundation: Poured, Sealed, Slab
- Roof: Composition,Copper,Shingle
Condition
- New construction: No
- Year built: 2008
Utilities & green energy
- Sewer: Public Sewer
- Water: Public
- Utilities for property: Cable Available
Community & HOA
Community
- Security: Security System, Smoke Detector(s), Surveillance System, Carbon Monoxide Detector(s), Radon Mitigation System
- Subdivision: HIGHLAND PARK
HOA
- Has HOA: No
Location
- Region: Harrisonburg
Financial & listing details
- Price per square foot: $236/sqft
- Tax assessed value: $844,400
- Annual tax amount: $5,741
- Date on market: 10/3/2023
- Cumulative days on market: 141 days
- Exclusions: Hot tub and pool equipment to be sold as is, they are in working order on this date 10/3/2023
Price history
| Date | Event | Price |
|---|---|---|
| 7/1/2024 | Sold | $1,150,000-11.5%$236/sqft |
Source:  CAAR #646250 Report a problem CAAR #646250 Report a problem | ||
| 6/28/2024 | Pending sale | $1,299,000$267/sqft |
Source: HRAR #646250 Report a problem | ||
| 5/6/2024 | Contingent | $1,299,000$267/sqft |
Source: HRAR #646250 Report a problem | ||
| 3/15/2024 | Listed for sale | $1,299,000-3.9%$267/sqft |
Source: HRAR #646250 Report a problem | ||
| 1/1/2024 | Listing removed | -- |
Source: HRAR #646250 Report a problem | ||
| 10/3/2023 | Listed for sale | $1,351,600$278/sqft |
Source: CAAR #646250 Report a problem | ||
Public tax history
| Year | Property taxes | Tax assessment |
|---|---|---|
| 2024 | $5,892 +2.6% | $844,400 |
| 2023 | $5,742 | $844,400 |
| 2022 | $5,742 +19.1% | $844,400 +29.6% |
| 2021 | $4,820 | $651,300 |
| 2020 | $4,820 | $651,300 |
| 2019 | $4,820 | $651,300 |
| 2018 | $4,820 +8.2% | $651,300 +2.3% |
| 2017 | $4,456 | $636,500 |
| 2016 | $4,456 +4.5% | $636,500 |
| 2015 | $4,265 +4.7% | $636,500 |
| 2014 | $4,074 | $636,500 -4.3% |
| 2013 | -- | $665,400 |
| 2012 | -- | $665,400 |
| 2011 | -- | $665,400 |
| 2010 | -- | $665,400 |
Find assessor info on the county website
Neighborhood: 22801
Nearby homes
- $730,0004 bd4 ba3.2k sqft4160 Brown Roan Ln, Harrisonburg, VA 22801Sold
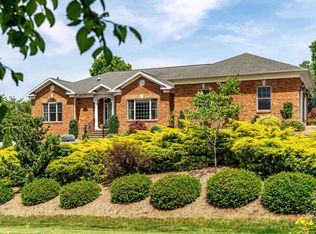
- $895,3005 bd4 ba3k sqft4200 Brown Roan Ln, Harrisonburg, VA 22801Off Market
- $778,8006 bd5 ba4k sqft4181 Brown Roan Ln, Rockingham, VA 22801Off Market
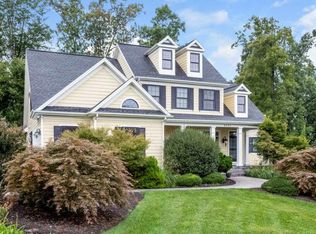
- $662,4006 bd5 ba2.7k sqft4181 Brown Roan Ln, Harrisonburg, VA 22807Off Market
- $931,2005 bd5 ba4.9k sqft4161 Brown Roan Ln, Rockingham, VA 22801Off Market
- $669,2005 bd3 ba2.9k sqft4155 Lucy Long Dr, Harrisonburg, VA 22801Off Market
- $648,1004 bd3 ba2.5k sqft4135 Lucy Long Dr, Harrisonburg, VA 22801Off Market
- $786,4004 bd3 ba2.8k sqft4140 Brown Roan Ln, Harrisonburg, VA 22801Off Market
Nearby schools
GreatSchools rating
- 8/10Peak View Elementary SchoolGrades: PK-5Distance: 2.6 mi
- 6/10Montevideo Middle SchoolGrades: 6-8Distance: 4.1 mi
- 7/10Spotswood High SchoolGrades: 9-12Distance: 4.7 mi
Schools provided by the listing agent
- Elementary: Cub Run (Rockingham)
- Middle: Montevideo
- High: Spotswood
Source: CAAR. This data may not be complete. We recommend contacting the local school district to confirm school assignments for this home.


Get pre-qualified for a loan
At Zillow Home Loans, we can pre-qualify you in as little as 5 minutes with no impact to your credit score.An equal housing lender. NMLS #10287.
Sell for more on Zillow
Get a Zillow Showcase℠ listing at no additional cost and you could sell for .
$1,223,200
2% more
+$24,464
With Zillow Showcase(estimated)
$1,247,664
- Virginia
- Rockingham County
- Harrisonburg
- 22801
- 4180 Brown Roan Ln
Nearby cities
Nearby neighborhoods
Nearby zip codes
Other Harrisonburg Topics
