Skip main navigation
Off market
Street View
  • $829,200

    4180 Dimholt Ct, Winston Salem, NC 27104

    6beds
    5,446sqft
    Stick/Site Built, Residential, Single Family Residence
    Built in 1980
    0.84 Acres Lot
    $829,200 Zestimate®
    $--/sqft
    $3,701 Estimated rent

    Home value

    $829,200

    $779,000 - $887,000

    $3,701/mo

    Zestimate® history
    Loading
    Loading...

    Owner options

    List your home for rent

    $3,701/mo

    Rent Zestimate®

    Find your next renter with Zillow Rental Manager. Plus, with online applications, you can quickly screen prospective tenants – for free.

    Learn more

    $3,701/mo

    Rent Zestimate®

    Refinance and save

    $5,070/mo

    Est. payment

    Refinancing to a lower rate could help reduce your monthly payments and save thousands over the life of the loan.

    See today's rates

    $5,070/mo

    Est. payment

    Explore your selling options

    Work with a Zillow partner agent

    Leverage their expertise and Zillow's premium Showcase listings to get your home seen by more buyers.

    Get started

    List with your own agent

    Get your home in front of millions of buyers by listing it on Zillow.

    Learn how to do it

    Sell it yourself

    Take full control of how buyers see your home on Zillow by listing For Sale by Owner (FSBO).

    List your home

    What's special

    Tons of storageCedar closetPrivate laundry spaceLarge breakfast areaLarge private lotWalk-in closetFormal dining

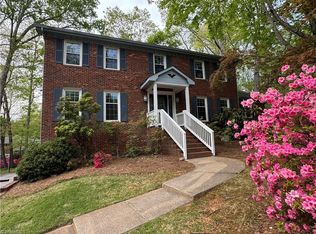
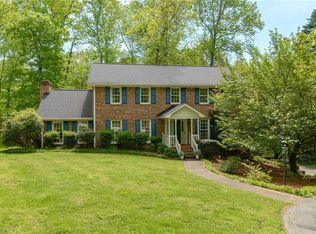
    Come home to your one-of-a-kind retreat w/ stunning views from almost every room in the house. Find your inspiration on this large private lot in desirable Sherwood Forest. Kitchen w/ huge cabinet pantry, generous countertop space, large breakfast area & homework station. Style your formal dining in the enormous Living Room or the Sunroom, or both! Keep the family close w/ 4 bedrooms on the ML, including a luxurious Primary Suite w/ walk-in closet & windows on 3 sides. Basement with curved corner fireplace, cedar closet, wet-bar, craft-counter & more. With its own private laundry space, the bsmt could easily be converted to secondary living quarters. Garage has been converted into an Art/Music Studio with stunning ceiling, easy-clean floor, tons of storage and wide open windows. Studio heated & cooled by Mini-Split w/ exhaust - not counted in square footage. With acceptable offer sellers will convert the space back to a true garage. See attached seller info sheet for more info!

    This property is off market, which means it's not currently listed for sale or rent on Zillow. This may be different from what's available on other websites or public sources.

    Zillow last checked:

    Listing updated:

    Listed by:

    Carrera Poe Tyson 336-972-0998,

    Mayberry Poe Realty

    Bought with:

    Susan Maier Colon, 252553

    Berkshire Hathaway HomeServices Carolinas Realty

    Source: Triad MLS,MLS#: 1105826MLS LogoOriginating MLS: Winston-Salem

    Facts & features

    Interior

    Bedrooms & bathrooms
    • Bedrooms: 6
    • Bathrooms: 4
    • Full bathrooms: 4
    • Main level bathrooms: 3
    Primary bedroom
    • Level: Main
    • Dimensions: 15.33 x 18.75
    Bedroom 2
    • Level: Main
    • Dimensions: 12 x 13.33
    Bedroom 3
    • Level: Main
    • Dimensions: 13 x 16.67
    Bedroom 4
    • Level: Main
    • Dimensions: 13.25 x 12
    Bedroom 5
    • Level: Basement
    • Dimensions: 10.58 x 11
    Bedroom 6
    • Level: Basement
    • Dimensions: 10.33 x 14.42
    Breakfast
    • Level: Main
    • Dimensions: 9 x 9.67
    Den
    • Level: Basement
    • Dimensions: 16 x 31
    Entry
    • Level: Main
    • Dimensions: 14.33 x 8.25
    Game room
    • Level: Basement
    • Dimensions: 7.5 x 21.58
    Kitchen
    • Level: Main
    • Dimensions: 17 x 9.58
    Laundry
    • Level: Basement
    • Dimensions: 15 x 18.5
    Laundry
    • Level: Main
    • Dimensions: 6.25 x 7.92
    Living room
    • Level: Main
    • Dimensions: 33.42 x 13.58
    Other
    • Level: Main
    • Dimensions: 9.58 x 5.25
    Other
    • Level: Basement
    • Dimensions: 15.83 x 10.5
    Sunroom
    • Level: Main
    • Dimensions: 15.42 x 19.25
    Heating
    • Forced Air, Heat Pump, Zoned, Multiple Systems, Electric, Natural Gas
    Cooling
    • Central Air, Zoned, Multi Units
    Appliances
    • Included: Microwave, Oven, Convection Oven, Dishwasher, Double Oven, Gas Cooktop, Gas Water Heater
    • Laundry: 2nd Dryer Connection, 2nd Washer Connection, Dryer Connection, In Basement, Main Level, Washer Hookup
    Features
    • Built-in Features, Ceiling Fan(s), Kitchen Island, Separate Shower, Solid Surface Counter, Vaulted Ceiling(s), Wet Bar
    • Flooring: Carpet, Tile, Vinyl, Wood
    • Basement: Finished, Basement
    • Number of fireplaces: 2
    • Fireplace features: Den, Living Room
    Interior area
    • Total structure area: 5,446
    • Total interior livable area: 5,446 sqft
    • Finished area above ground: 3,039
    • Finished area below ground: 2,407

    Property

    Parking
    • Total spaces: 2
    • Parking features: Driveway, Garage, Attached
    • Attached garage spaces: 2
    • Has uncovered spaces: Yes
    Features
    • Levels: One
    • Stories: 1
    • Patio & porch: Porch
    • Pool features: Community
    • Waterfront features: Stream
    Lot
    • Size: 0.84 Acres
    • Features: City Lot, Cul-De-Sac, Secluded
    Details
    • Additional structures: Storage
    • Parcel number: 6805383695
    • Zoning: RS9-S
    • Special conditions: Owner Sale

    Construction

    Type & style
    • Home type: SingleFamily
    • Property subtype: Stick/Site Built, Residential, Single Family Residence
    Materials
    • Cement Siding, Wood Siding
    Condition
    • Year built: 1980

    Utilities & green energy

    • Sewer: Public Sewer
    • Water: Public

    Community & HOA

    Community
    • Subdivision: Sherwood Forest
    HOA
    • Has HOA: Yes
    • HOA fee: $148 annually
    Location
    • Region: Winston Salem

    Financial & listing details

    • Tax assessed value: $455,800
    • Annual tax amount: $5,988
    • Date on market: 5/18/2023
    • Cumulative days on market: 12 days
    • Listing agreement: Exclusive Right To Sell

    Price history

    DateEventPrice
    6/16/2023Sold$725,000-6.5%
    Source: Triad MLS #1105826 Report a problem
    5/31/2023Pending sale$775,000
    Source: Triad MLS #1105826 Report a problem
    5/18/2023Listed for sale$775,000+48.3%
    Source: Triad MLS #1105826 Report a problem
    4/4/2019Sold$522,500-3.2%
    Source: Triad MLS #916395 Report a problem
    2/12/2019Pending sale$539,500$99/sqft
    Source: Leonard Ryden Burr Real Estate #916395 Report a problem
    2/6/2019Listed for sale$539,500$99/sqft
    Source: Leonard Ryden Burr Real Estate #916395 Report a problem

    Public tax history

    YearProperty taxesTax assessment
    2025$8,058 +23.7%$731,100 +57.5%
    2024$6,513 +6.7%$464,300 +1.9%
    2023$6,102 +1.9%$455,800
    2022$5,988 +1.8%$455,800
    2021$5,881 -0.4%$455,800 +6.6%
    2020$5,905 +5.1%$427,600 +5.8%
    2019$5,619 +5.3%$404,000
    2018$5,336 $404,000 +8.3%
    2016-- $373,034
    2015$4,834 +3.1%$373,034
    2014$4,688 $373,034
    2013-- $373,034 -4.4%
    2012-- $390,069
    2011-- $390,069
    2010-- --
    2009-- $406,869 +4.5%
    2008-- $389,214
    2007-- $389,214
    2006-- $389,214
    2005-- $389,214 +14.7%
    2004-- $339,340
    2003-- $339,340
    2002-- $339,340 +29%
    2001-- $262,956 +8.9%
    2000-- $241,388
    Find assessor info on the county website

    Neighborhood: New Sherwood Forest

    Nearby schools

    GreatSchools rating
    Get a cash offer in 3 minutes
    Find out how much your home could sell for in as little as 3 minutes with a no-obligation cash offer.
    Estimated market value
    $829,200
    Get a cash offer in 3 minutes
    Find out how much your home could sell for in as little as 3 minutes with a no-obligation cash offer.
    Estimated market value
    $829,200