Step inside this stunning 2,300+ sq. ft. retreat, where luxury meets utility. The gourmet kitchen serves as the home's centerpiece, showcasing custom knotty
alder cabinetry, sleek granite, and an expansive bar perfect for hosting. Beyond the living space, awaits a master suite designed for relaxation, featuring a jetted tub, walk-in shower, and a private lower-level sauna. The property is a hobbyist's dream, boasting an attached 2-car garage plus a massive 30'x30' insulated shop equipped with 220 power. Set on a sprawling lot just steps from the Park, this home offers the perfect balance of peace and performance. With a high-efficiency heat pump and A/C, comfort is guaranteed year-round. This rare find won't last long! Some things that could be added to description. Greenhouse, garden boxes, berry bushes, apple tree. No city ordinances to restrict chickens. Natural gas heater partially installed. Natural gas plumbed to greenhouse. Shop has a large awning in back. Climate controlled insulated garage with mini split, tankless water heater and utility sink.
Closed
Price Unknown
4180 E Evergreen Dr, Post Falls, ID 83854
4beds
2baths
2,302sqft
Single Family Residence
Built in 1969
0.27 Acres Lot
$658,600 Zestimate®
$--/sqft
$2,819 Estimated rent
Home value
$658,600
$606,000 - $718,000
$2,819/mo
Zestimate® history
Owner options
List your home for rent
$2,819/mo
Rent Zestimate®
Find your next renter with Zillow Rental Manager. Plus, with online applications, you can quickly screen prospective tenants – for free.
$2,819/mo
Rent Zestimate®
Refinance and save
Refinancing to a lower rate could help reduce your monthly payments and save thousands over the life of the loan.
Explore your selling options
Work with a Zillow partner agent
Leverage their expertise and Zillow's premium Showcase listings to get your home seen by more buyers.
Get startedList with your own agent
Get your home in front of millions of buyers by listing it on Zillow.
Learn how to do itSell it yourself
Take full control of how buyers see your home on Zillow by listing For Sale by Owner (FSBO).
List your homeWhat's special
Private lower-level saunaWalk-in showerUtility sinkTankless water heaterSleek graniteGourmet kitchenJetted tub
Zillow last checked:
Listing updated:
Listed by:
Duane Oliver 208-640-6773,
Berkshire Hathaway HomeServices Jacklin Real Estate
Bought with:
Derick Garland, SP48009
RE/MAX Centennial
Melissa Garland, SP32253
RE/MAX Centennial
Source: Coeur d'Alene MLS,MLS#: 26-2677
Facts & features
Interior
Bedrooms & bathrooms
- Bedrooms: 4
- Bathrooms: 2
- Main level bathrooms: 2
- Main level bedrooms: 1
Heating
- Natural Gas, Fireplace(s), Electric, Wood, Forced Air, Gas Stove, Heat Pump, Furnace, Mini-Split, Electric Stove
Cooling
- Mini-Split A/C
Appliances
- Included: Gas Water Heater, Wall Oven, Disposal, Dishwasher, Cooktop
- Laundry: Washer Hookup
Features
- Fireplace, High Speed Internet
- Flooring: Tile, Stone, Carpet
- Basement: Finished
- Has fireplace: Yes
- Fireplace features: Gas Stove, Electric Stove
- Common walls with other units/homes: No Common Walls
Interior area
- Total structure area: 2,302
- Total interior livable area: 2,302 sqft
Property
Parking
- Parking features: Garage - Attached
- Has attached garage: Yes
Features
- Patio & porch: Deck
- Exterior features: Lighting, Rain Gutters, Lawn
- Has spa: Yes
- Spa features: Bath
- Has view: Yes
- View description: Neighborhood
Lot
- Size: 0.27 Acres
- Features: Open Lot, Level, Southern Exposure, Wooded
Details
- Additional structures: Shed(s), Workshop, Storage, Greenhouse
- Parcel number: 06220003003A
- Zoning: County-AGSUB
Construction
Type & style
- Home type: SingleFamily
- Property subtype: Single Family Residence
Materials
- Lap Siding, T1-11, Brick, Frame
- Foundation: Concrete Perimeter
- Roof: Composition
Condition
- Year built: 1969
- Major remodel year: 2011
Utilities & green energy
- Water: Public, Community System
Community & HOA
Community
- Subdivision: Pinevilla
HOA
- Has HOA: No
Location
- Region: Post Falls
Financial & listing details
- Tax assessed value: $504,030
- Annual tax amount: $112
- Date on market: 3/26/2026
Price history
| Date | Event | Price |
|---|---|---|
| 4/29/2026 | Sold | -- |
Source:  Coeur d'Alene MLS #26-2677 Report a problem Coeur d'Alene MLS #26-2677 Report a problem | ||
| 4/3/2026 | Pending sale | $649,000$282/sqft |
Source: Coeur d'Alene MLS #26-2677 Report a problem | ||
| 3/26/2026 | Price change | $649,000+70.8%$282/sqft |
Source: Coeur d'Alene MLS #26-2677 Report a problem | ||
| 4/18/2019 | Listed for sale | $379,900$165/sqft |
Source: Coldwell Banker Schneidmiller Realty #19-3553 Report a problem | ||
Public tax history
| Year | Property taxes | Tax assessment |
|---|---|---|
| 2025 | $113 +4.6% | $379,030 +4.5% |
| 2024 | $108 -83.3% | $362,580 -20.7% |
| 2023 | $645 -67.8% | $457,331 -4.6% |
| 2022 | $2,005 +23.6% | $479,296 +31.7% |
| 2021 | $1,623 +15.1% | $363,990 +15.7% |
| 2020 | $1,410 +48% | $314,510 +18.6% |
| 2019 | $953 -32.4% | $265,240 +33.7% |
| 2018 | $1,410 +43.3% | $198,360 +5.3% |
| 2017 | $984 +8.6% | $188,310 +15.3% |
| 2016 | $905 +0.1% | $163,280 +4% |
| 2015 | $905 | $156,960 +15.5% |
| 2013 | $905 | $135,940 +3.2% |
| 2012 | -- | $131,690 -3.9% |
| 2011 | -- | $137,060 -6.7% |
| 2010 | -- | $146,850 |
Find assessor info on the county website
Neighborhood: 83854
Nearby homes
- $581,4004 bd2 ba1.8k sqft4150 E Evergreen Dr, Post Falls, ID 83854Off Market
- $602,5004 bd2 ba2.1k sqft4200 E Evergreen Dr, Post Falls, ID 83854Off Market
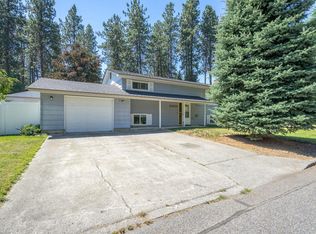
- $494,4003 bd2 ba1.8k sqft4241 E Woodland Dr, Post Falls, ID 83854Off Market
- $566,7004 bd2 ba2.4k sqft4223 E Woodland Dr, Post Falls, ID 83854Off Market
- $518,7004 bd2 ba1.6k sqft4100 E Evergreen Dr, Post Falls, ID 83854Off Market
- $570,1003 bd2 ba2.3k sqft4230 E Evergreen Dr, Post Falls, ID 83854Off Market
- $--3 bd2 ba1.5k sqft4179 E Evergreen Dr, Post Falls, ID 83854Sold
- $460,8004 bd2 ba1.6k sqft4185 E Woodland Dr, Post Falls, ID 83854Off Market
Nearby schools
GreatSchools rating
- 6/10Ponderosa Elementary SchoolGrades: PK-5Distance: 0.4 mi
- 7/10Post Falls Middle SchoolGrades: 6-8Distance: 2.9 mi
- 2/10New Vision Alternative SchoolGrades: 9-12Distance: 2.9 mi
Sell for more on Zillow
Get a Zillow Showcase℠ listing at no additional cost and you could sell for .
$658,600
2% more
+$13,172
With Zillow Showcase(estimated)
$671,772
- Idaho
- Kootenai County
- Post Falls
- 83854
- 4180 E Evergreen Dr
Nearby cities
Nearby zip codes
Other Post Falls Topics
