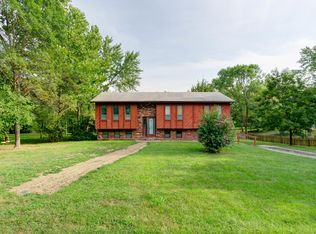
This charming 3-bedroom, 2.5-bathroom home offers spacious living with an open-concept family room, updated skylights, and storage under the stairs. The custom kitchen boasts quartz countertops and rich cherry wood cabinets. Two bright sunrooms fill the home with natural light, and a personalized she-shed adds a unique touch. Enjoy a relaxing hot tub, ample outdoor storage with multiple sheds, and a greenhouse in the backyard for gardening enthusiasts. The spacious backyard is perfect for entertaining with patio furniture and a hot tub. An inviting sunroom and separate screened-in porch make this home ideal for family and friend gatherings. Located in a peaceful, rural neighborhood at the end of the road, it offers privacy and serenity while still being conveniently close to the city.
Sold
Price Unknown
4180 E Lang Dr, Columbia, MO 65202
3beds
2,479sqft
Single Family Residence
Built in 1974
0.36 Acres Lot
$304,900 Zestimate®
$--/sqft
$2,128 Estimated rent
Home value
$304,900
$287,000 - $326,000
$2,128/mo
Zestimate® history
Owner options
List your home for rent
$2,128/mo
Rent Zestimate®
Find your next renter with Zillow Rental Manager. Plus, with online applications, you can quickly screen prospective tenants – for free.
$2,128/mo
Rent Zestimate®
Refinance and save
Refinancing to a lower rate could help reduce your monthly payments and save thousands over the life of the loan.
Explore your selling options
Work with a Zillow partner agent
Leverage their expertise and Zillow's premium Showcase listings to get your home seen by more buyers.
Get startedList with your own agent
Get your home in front of millions of buyers by listing it on Zillow.
Learn how to do itSell it yourself
Take full control of how buyers see your home on Zillow by listing For Sale by Owner (FSBO).
List your homeWhat's special
Spacious backyardQuartz countertopsSeparate screened-in porchInviting sunroomAmple outdoor storagePatio furnitureStorage under the stairs
Zillow last checked:
Listing updated:
Listed by:
Matthew Garner 573-808-7475,
Century 21 Community 573-777-5555
Bought with:
Maizie Brown, 2021018219
Weichert, Realtors - First Tier
Source: CBORMLS,MLS#: 425957
Facts & features
Interior
Bedrooms & bathrooms
- Bedrooms: 3
- Bathrooms: 3
- Full bathrooms: 2
- 1/2 bathrooms: 1
Primary bedroom
- Description: West windows, ceiling fan.
- Level: Main
- Area: 156
- Dimensions: 15 x 10.4
Bedroom 1
- Description: North window, ceiling fan
- Level: Main
- Area: 89.88
- Dimensions: 10.7 x 8.4
Bedroom 2
- Description: North window, ceiling fan
- Level: Main
- Area: 107
- Dimensions: 10.7 x 10
Primary bathroom
- Description: Nice tile bath and shower
- Level: Main
- Area: 40
- Dimensions: 8 x 5
Full bathroom
- Description: Penny tile, full bath
- Level: Main
- Area: 40
- Dimensions: 8 x 5
Full bathroom
- Level: Main
Half bathroom
- Description: Extra storage
- Level: Lower
- Area: 34.4
- Dimensions: 8 x 4.3
Dining room
- Description: Dining table with quartz top and cabinets.
- Level: Main
- Area: 60.84
- Dimensions: 7.8 x 7.8
Family room
- Description: Spacious room with walkout and 4 skylights
- Level: Lower
- Area: 759.5
- Dimensions: 43.4 x 17.5
Hearth room
- Description: Marble hearth, wood burning insert.
- Level: Lower
- Area: 325.6
- Dimensions: 22 x 14.8
Kitchen
- Description: Custom cherry cabinets, quartz countertops.
- Level: Main
- Area: 120.64
- Dimensions: 11.6 x 10.4
Living room
- Description: Ceiling fan, nice North windows
- Level: Main
- Area: 286.11
- Dimensions: 18.7 x 15.3
Other
- Description: Detached Studio
- Level: Lower
- Area: 212.3
- Dimensions: 19.3 x 11
Sunroom
- Description: Facing South
- Level: Lower
- Area: 155.44
- Dimensions: 13.4 x 11.6
Heating
- Forced Air, Baseboard, Electric
Cooling
- Central Electric, Window Unit(s), Attic Fan
Appliances
- Laundry: Washer/Dryer Hookup
Features
- Tub/Shower, Built-In Safe, Kit/Din Combo, Cabinets-Custom Blt, Wood Cabinets, Quartz Counters
- Flooring: Wood, Carpet, Tile, Vinyl
- Windows: Some Window Treatments
- Has basement: Yes
- Has fireplace: Yes
- Fireplace features: Basement, Insert, Wood Burning
Interior area
- Total structure area: 2,479
- Total interior livable area: 2,479 sqft
- Finished area below ground: 1,380
Property
Parking
- Total spaces: 2
- Parking features: Attached
- Attached garage spaces: 2
Features
- Patio & porch: Concrete, Back, Deck, Front Porch, Side Porch
- Fencing: Back Yard,Full,Chain Link
Lot
- Size: 0.36 Acres
- Dimensions: 100 x 150
- Features: Level
- Residential vegetation: Partially Wooded
Details
- Additional structures: Lawn/Storage Shed
- Parcel number: 1250116000090001
- Zoning description: R-S Single Family Residential
Construction
Type & style
- Home type: SingleFamily
- Property subtype: Single Family Residence
Materials
- Foundation: Concrete Perimeter
- Roof: ArchitecturalShingle
Condition
- Year built: 1974
Utilities & green energy
- Electric: County
- Sewer: District
- Water: District
- Utilities for property: Trash-Private
Community & HOA
Community
- Subdivision: Columbia
HOA
- Has HOA: No
Location
- Region: Columbia
Financial & listing details
- Tax assessed value: $148,200
- Annual tax amount: $1,850
- Date on market: 5/28/2025
- Road surface type: Gravel
Price history
| Date | Event | Price |
|---|---|---|
| 10/27/2025 | Sold | -- |
Source:  CBORMLS #425957 Report a problem CBORMLS #425957 Report a problem | ||
| 6/23/2025 | Pending sale | $305,000$123/sqft |
Source: CBORMLS #425957 Report a problem | ||
| 6/16/2025 | Price change | $305,000-1.6%$123/sqft |
Source: CBORMLS #425957 Report a problem | ||
| 6/7/2025 | Price change | $310,000-1.6%$125/sqft |
Source: CBORMLS #425957 Report a problem | ||
| 5/28/2025 | Listed for sale | $315,000-1.6%$127/sqft |
Source: CBORMLS #425957 Report a problem | ||
| 5/15/2025 | Listing removed | $320,000$129/sqft |
Source: CBORMLS #425957 Report a problem | ||
| 4/16/2025 | Price change | $320,000-1.5%$129/sqft |
Source: CBORMLS #425957 Report a problem | ||
| 4/11/2025 | Price change | $325,000-0.6%$131/sqft |
Source: CBORMLS #425957 Report a problem | ||
| 4/4/2025 | Price change | $327,000-0.9%$132/sqft |
Source: CBORMLS #425957 Report a problem | ||
| 3/28/2025 | Listed for sale | $330,000+6.5%$133/sqft |
Source: CBORMLS #425957 Report a problem | ||
| 7/31/2023 | Sold | -- |
Source: CBORMLS #520001_414591 Report a problem | ||
| 7/5/2023 | Listed for sale | $310,000$125/sqft |
Source: CBORMLS #414591 Report a problem | ||
Public tax history
| Year | Property taxes | Tax assessment |
|---|---|---|
| 2025 | -- | $28,158 +10% |
| 2024 | $1,851 +0.9% | $25,593 |
| 2023 | $1,835 +8.1% | $25,593 +8% |
| 2022 | $1,697 -0.2% | $23,693 |
| 2021 | $1,700 +7.5% | $23,693 +13.9% |
| 2020 | $1,582 0% | $20,806 |
| 2019 | $1,582 +7.3% | $20,806 +8% |
| 2018 | $1,474 +1.2% | $19,266 |
| 2017 | $1,457 +0.2% | $19,266 |
| 2016 | $1,455 | $19,266 |
| 2015 | $1,455 +8.3% | $19,266 |
| 2014 | $1,344 | $19,266 |
| 2013 | -- | $19,266 |
| 2012 | -- | $19,266 |
| 2011 | -- | $19,266 |
| 2010 | -- | $19,266 |
| 2009 | -- | $19,266 |
| 2008 | -- | $19,266 |
| 2007 | -- | -- |
| 2003 | -- | $16,758 |
| 2002 | -- | $16,758 |
| 2001 | -- | $16,758 |
Find assessor info on the county website
Neighborhood: 65202
Nearby homes
- $255,3004 bd3 ba1.7k sqft4200 E Lang Dr, Columbia, MO 65202Off Market
- $236,4003 bd2 ba1.3k sqft4205 E Hillcrest Dr, Columbia, MO 65202Off Market
- $239,6003 bd2 ba1.3k sqft4205 E Lang Dr, Columbia, MO 65202Off Market
- $249,8004 bd3 ba1.6k sqft6665 N Westview Dr, Columbia, MO 65202Off Market

- $234,1006 bd2 ba1.8k sqft6645 N Westview Dr, Columbia, MO 65202Off Market
- $262,7004 bd3 ba2.1k sqft6725 N Westview Dr, Columbia, MO 65202Off Market
- $204,7003 bd1 ba1k sqft6625 N Westview Dr, Columbia, MO 65202Off Market
- $195,6002 bd1 ba1k sqft6745 N Westview Dr, Columbia, MO 65202Off Market
Nearby schools
GreatSchools rating
- NAHallsville Primary SchoolGrades: PK-2Distance: 6.9 mi
- 5/10Hallsville Middle SchoolGrades: 6-8Distance: 6.9 mi
- 8/10Hallsville High SchoolGrades: 9-12Distance: 6.9 mi
Schools provided by the listing agent
- Elementary: Alpha Hart Lewis
- Middle: Lange
- High: Battle
Source: CBORMLS. This data may not be complete. We recommend contacting the local school district to confirm school assignments for this home.
Sell for more on Zillow
Get a Zillow Showcase℠ listing at no additional cost and you could sell for .
$304,900
2% more
+$6,098
With Zillow Showcase(estimated)
$310,998
- Missouri
- Boone County
- Columbia
- 65202
- 4180 E Lang Dr
Nearby cities
Nearby neighborhoods
Nearby zip codes
Other Columbia Topics
