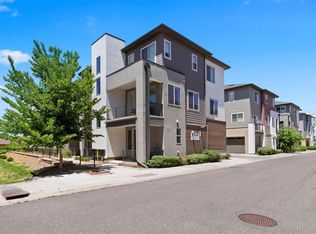
Welcome to 4180 E Warren Ave #6 in central Denver! This modern townhome offers an open floorplan that is sure to impress. With 3 bedrooms, each with their own walk-in closet, 3 bathrooms, and a 2-car attached garage, this home provides ample space for comfortable living.
The kitchen is a chef's dream, featuring stainless steel appliances, a double oven, pantry, ample cabinet space, and a gas range. The primary bedroom boasts a luxurious Euro frameless shower and 2 sinks. Hardwood floors add a touch of elegance to the space.
Situated as an end unit, this townhome enjoys an abundance of natural light with big windows on three sides. The high ceilings create an airy and spacious atmosphere, complemented by a modern fireplace that adds warmth and style.
Convenience is key with this property, as it is within walking distance to restaurants, movies, a grocery store, and parks. Additionally, its central location provides easy access to I-25 to make it easy to get around the city. Just 1/3 mile to Colorado Station RTD and light rail!
Enjoy the outdoors with two covered patios, perfect for relaxing or entertaining guests. Stay comfortable year-round with central air conditioning. This townhome is very low maintenance--no need to shovel snow or cut grass, and the water is included!
Don't miss out on the opportunity to make this exceptional townhome your own. Schedule a showing today and experience the best of Denver living! Be sure to check out the 3D tour and the video.
Sold for $575,000
$575,000
4180 E Warren Avenue #6, Denver, CO 80222
3beds
1,815sqft
Townhouse
Built in 2017
-- sqft lot
$544,200 Zestimate®
$317/sqft
$3,469 Estimated rent
Home value
$544,200
$517,000 - $571,000
$3,469/mo
Zestimate® history
Owner options
List your home for rent
$3,469/mo
Rent Zestimate®
Find your next renter with Zillow Rental Manager. Plus, with online applications, you can quickly screen prospective tenants – for free.
$3,469/mo
Rent Zestimate®
Refinance and save
$2,893/mo
Est. payment
Refinancing to a lower rate could help reduce your monthly payments and save thousands over the life of the loan.
$2,893/mo
Est. payment
Explore your selling options
Work with a Zillow partner agent
Leverage their expertise and Zillow's premium Showcase listings to get your home seen by more buyers.
Get startedList with your own agent
Get your home in front of millions of buyers by listing it on Zillow.
Learn how to do itSell it yourself
Take full control of how buyers see your home on Zillow by listing For Sale by Owner (FSBO).
List your homeWhat's special
Modern townhomeModern fireplaceHardwood floorsWalk-in closetGrocery storeNatural lightBig windows
Zillow last checked:
Listing updated:
Listed by:
Jessica Carcoana 720-432-3339 Jessica@JessicaCar.com,
Your Castle Real Estate Inc,
iMPACT Team 303-962-4272,
Your Castle Real Estate Inc
Bought with:
Kayla Buckingham, 100043149
Equity Colorado Real Estate
Source: REcolorado as distributed by MLS GRID,MLS#: 6982589
Facts & features
Interior
Bedrooms & bathrooms
- Bedrooms: 3
- Bathrooms: 3
- Full bathrooms: 2
- 1/2 bathrooms: 1
Primary bedroom
- Level: Upper
Bedroom
- Level: Upper
Bedroom
- Level: Upper
Primary bathroom
- Description: With Euro Frameless Shower
- Level: Upper
Bathroom
- Level: Upper
Bathroom
- Level: Upper
Kitchen
- Level: Upper
Laundry
- Level: Main
Living room
- Level: Upper
Mud room
- Description: At Garage Level
- Level: Main
Heating
- Forced Air, Natural Gas
Cooling
- Central Air
Appliances
- Included: Dishwasher, Double Oven, Microwave, Range, Refrigerator
- Laundry: In Unit
Features
- Eat-in Kitchen, Entrance Foyer, Kitchen Island, Open Floorplan, Pantry, Primary Suite, Walk-In Closet(s)
- Flooring: Carpet, Tile, Wood
- Has basement: No
- Number of fireplaces: 1
- Fireplace features: Electric, Living Room
- Common walls with other units/homes: End Unit,No One Above,No One Below,1 Common Wall
Interior area
- Total structure area: 1,815
- Total interior livable area: 1,815 sqft
- Finished area above ground: 1,815
Property
Parking
- Total spaces: 2
- Parking features: Garage - Attached
- Attached garage spaces: 2
Features
- Levels: Three Or More
- Patio & porch: Covered
Details
- Parcel number: 630214037
- Zoning: E-MX-3
- Special conditions: Standard
Construction
Type & style
- Home type: Townhouse
- Architectural style: Urban Contemporary
- Property subtype: Townhouse
- Attached to another structure: Yes
Materials
- Brick, Frame, Stucco
- Roof: Composition
Condition
- Updated/Remodeled
- Year built: 2017
Details
- Builder name: Century Communities
Utilities & green energy
- Sewer: Public Sewer
- Water: Public
- Utilities for property: Cable Available
Community & HOA
Community
- Security: Video Doorbell
- Subdivision: Warrens University Heights
HOA
- Has HOA: Yes
- Services included: Insurance, Maintenance Grounds, Maintenance Structure, Recycling, Sewer, Snow Removal, Trash, Water
- HOA fee: $227 monthly
- HOA name: Hammersmith
- HOA phone: 303-980-0700
Location
- Region: Denver
Financial & listing details
- Price per square foot: $317/sqft
- Tax assessed value: $646,200
- Annual tax amount: $2,805
- Date on market: 7/13/2023
- Listing terms: 1031 Exchange,Cash,Conventional,FHA
- Exclusions: Seller`s Personal Property, Mounted Televisions
- Ownership: Individual
- Electric utility on property: Yes
- Road surface type: Paved
Price history
| Date | Event | Price |
|---|---|---|
| 12/8/2023 | Sold | $575,000-1.7%$317/sqft |
Source:  REcolorado as distributed by MLS GRID #6982589 Report a problem REcolorado as distributed by MLS GRID #6982589 Report a problem | ||
| 11/14/2023 | Pending sale | $585,000$322/sqft |
Source: REcolorado as distributed by MLS GRID #6982589 Report a problem | ||
| 9/22/2023 | Price change | $585,000-2.5%$322/sqft |
Source: REcolorado as distributed by MLS GRID #6982589 Report a problem | ||
| 9/7/2023 | Price change | $600,000-2.4%$331/sqft |
Source: REcolorado as distributed by MLS GRID #6982589 Report a problem | ||
| 8/10/2023 | Price change | $615,000-2.4%$339/sqft |
Source: REcolorado as distributed by MLS GRID #6982589 Report a problem | ||
| 7/13/2023 | Listed for sale | $630,000+31.7%$347/sqft |
Source: REcolorado as distributed by MLS GRID #6982589 Report a problem | ||
| 1/9/2018 | Sold | $478,491$264/sqft |
Source: Public Record Report a problem | ||
Public tax history
| Year | Property taxes | Tax assessment |
|---|---|---|
| 2024 | $3,069 +9.4% | $39,610 -9.3% |
| 2023 | $2,805 +3.6% | $43,650 +23.8% |
| 2022 | $2,707 +9% | $35,270 -2.8% |
| 2021 | $2,483 +2.9% | $36,280 +8.4% |
| 2020 | $2,413 +30.5% | $33,462 -0.7% |
| 2019 | $1,849 | $33,696 +41% |
| 2018 | $1,849 +66.7% | $23,900 +66.2% |
| 2017 | $1,109 | $14,380 |
Find assessor info on the county website
Neighborhood: University Hills
Nearby homes
- $530,0002 bd3 ba1.4k sqft4180 E Warren Ave UNIT 5, Denver, CO 80222Sold
- $352,000-- bd-- ba-- sqft4180 E Warren Ave UNIT 3, Denver, CO 80222Off Market
- $421,8003 bd1 ba1k sqft4180 E Warren Ave #3, Denver, CO 80222Off Market
- $1,717,8002.456 Acres4200 E Warren Ave, Denver, CO 80222Off Market
- $531,2003 bd3 ba1.8k sqft4200 E. Warren Ave #1, Denver, CO 80222Off Market
- $539,3003 bd3 ba1.8k sqft4160 E Warren Ave UNIT 1, Denver, CO 80222Off Market
- $352,000-- bd-- ba-- sqft4160 E Warren Ave UNIT 4, Denver, CO 80222Off Market
- $403,3003 bd1 ba1.2k sqft4160 E Warren Ave UNIT 4, Denver, CO 80222Off Market
Nearby schools
GreatSchools rating
- 9/10University Park Elementary SchoolGrades: K-5Distance: 0.6 mi
- 8/10Merrill Middle SchoolGrades: 6-8Distance: 1 mi
- 6/10Thomas Jefferson High SchoolGrades: 9-12Distance: 2.2 mi
Schools provided by the listing agent
- Elementary: University Park
- Middle: Merrill
- High: Thomas Jefferson
- District: Denver 1
Source: REcolorado as distributed by MLS GRID. This data may not be complete. We recommend contacting the local school district to confirm school assignments for this home.
Get a cash offer in 3 minutes
Find out how much your home could sell for in as little as 3 minutes with a no-obligation cash offer.
Estimated market value
$544,200
Get a cash offer in 3 minutes
Find out how much your home could sell for in as little as 3 minutes with a no-obligation cash offer.
Estimated market value
$544,200
- Colorado
- Denver County
- Denver
- 80222
- University Hills
- 4180 E Warren Avenue Unit 6
Nearby cities
Nearby neighborhoods
Nearby zip codes
Other Denver Topics
