Wonderfully maintained and move in ready, classic Conway area home. Double, French doors with etched glass welcomes you into the entry foyer. Large family room with sliders overlooking sparkling pool and patio area. Separate formal dining room and living room. Updated kitchen with large breakfast/dining nook and sliders to pool/patio. Engineered wood flooring in formal areas and ceramic tile in active areas. Expansive Large Primary suite with two large walk in closets and luxurious bathroom with garden tub. Indoor laundry room with washer and dryer. Expansive 3 car garage with brick paver triple driveway. Brick paver walkway along side of house offering a great little work area or extra storage. Current school zoning is Boone High School, Conway Middle School and Shenandoah Elementary School. Close to 1-4 and downtown Orlando, making commuting easy. Super convenient to airport. New ENERGY STAR windows throughout in 2022 with transferable warranty. Updated kitchen counter in 2022, New fence 2023. New roof 2018.
Sold for $640,000
$640,000
4180 EVANDER DRIVE, ORLANDO, FL 32812
4beds
2,465sqft
Single Family Residence
Built in 1998
9,525 Square Feet Lot
$628,200 Zestimate®
$260/sqft
$3,286 Estimated rent
Home value
$628,200
$565,000 - $691,000
$3,286/mo
Zestimate® history
Owner options
List your home for rent
$3,286/mo
Rent Zestimate®
Find your next renter with Zillow Rental Manager. Plus, with online applications, you can quickly screen prospective tenants – for free.
$3,286/mo
Rent Zestimate®
Refinance and save
$4,689/mo
Est. payment
Refinancing to a lower rate could help reduce your monthly payments and save thousands over the life of the loan.
$4,689/mo
Est. payment
Explore your selling options
Work with a Zillow partner agent
Leverage their expertise and Zillow's premium Showcase listings to get your home seen by more buyers.
Get startedList with your own agent
Get your home in front of millions of buyers by listing it on Zillow.
Learn how to do itSell it yourself
Take full control of how buyers see your home on Zillow by listing For Sale by Owner (FSBO).
List your homeWhat's special
Indoor laundry roomExpansive large primary suiteSeparate formal dining roomBrick paver triple driveway
Zillow last checked:
Listing updated:
Listed by:
Eva Martin 321-303-7824,
ORLANDO REAL ESTATE GROUP, INC 407-244-5510
Bought with:
Jasmin Pukke, 3562651
EXP REALTY LLC
Jason Asa, 3148856
EXP REALTY LLC
Source: Stellar MLS,MLS#: O6272692 Originating MLS: Orlando Regional
Originating MLS: Orlando Regional
Facts & features
Interior
Bedrooms & bathrooms
- Bedrooms: 4
- Bathrooms: 3
- Full bathrooms: 3
Rooms
- Room types: Dining Room, Living Room, Utility Room
Primary bedroom
- Description: Room4
- Features: En Suite Bathroom, Walk-In Closet(s)
- Level: First
- Dimensions: 18x18
Bedroom 2
- Description: Room5
- Features: Coat Closet
- Level: First
- Dimensions: 12.5x10
Bedroom 3
- Description: Room6
- Features: Walk-In Closet(s)
- Level: First
- Dimensions: 12x10
Bathroom 4
- Description: Room7
- Features: Walk-In Closet(s)
- Level: First
- Dimensions: 12x10
Dining room
- Description: Room2
- Level: First
- Dimensions: 14.4x10.4
Family room
- Description: Room3
- Features: Built-In Shelving
- Level: First
- Dimensions: 22x17
Kitchen
- Level: First
- Dimensions: 12x12
Living room
- Description: Room1
- Level: First
- Dimensions: 15x13
Heating
- Central, Electric
Cooling
- Central Air
Appliances
- Included: Dishwasher, Dryer, Electric Water Heater, Microwave, Refrigerator, Washer
- Laundry: Inside, Laundry Room
Features
- Ceiling Fan(s), Primary Bedroom Main Floor, Split Bedroom
- Flooring: Carpet, Ceramic Tile, Engineered Hardwood
- Doors: Sliding Doors
- Windows: Blinds, ENERGY STAR Qualified Windows, Window Treatments
- Has fireplace: No
Interior area
- Total structure area: 3,386
- Total interior livable area: 2,465 sqft
Property
Parking
- Total spaces: 3
- Parking features: Driveway, Garage Door Opener, Ground Level
- Attached garage spaces: 3
- Has uncovered spaces: Yes
- Details: Garage Dimensions: 28x20
Features
- Levels: One
- Stories: 1
- Patio & porch: Covered, Rear Porch
- Exterior features: Sidewalk
- Has private pool: Yes
- Pool features: Gunite, In Ground, Pool Sweep
- Fencing: Fenced,Vinyl
Lot
- Size: 9,525 Square Feet
- Features: Corner Lot, In County, Sidewalk
Details
- Additional structures: Shed(s)
- Parcel number: 302316297400250
- Zoning: R-1A
- Special conditions: None
Construction
Type & style
- Home type: SingleFamily
- Architectural style: Ranch
- Property subtype: Single Family Residence
Materials
- Block, Stucco
- Foundation: Slab
- Roof: Shingle
Condition
- Completed
- New construction: No
- Year built: 1998
Details
- Builder model: Dartmouth
- Builder name: Engle Homes
Utilities & green energy
- Sewer: Public Sewer
- Water: Public
- Utilities for property: BB/HS Internet Available
Green energy
- Indoor air quality: No Smoking-Interior Buildg
Community & HOA
Community
- Pet fee: $0 monthly
- Subdivision: GATLIN GARDENS
HOA
- Has HOA: Yes
- HOA fee: $40 monthly
- HOA name: Gatlin Gardens HOA
Location
- Region: Orlando
Financial & listing details
- Price per square foot: $260/sqft
- Tax assessed value: $490,213
- Annual tax amount: $4,295
- Date on market: 1/17/2025
- Cumulative days on market: 7 days
- Listing terms: Cash,Conventional,FHA,VA Loan
- Ownership: Fee Simple
- Total actual rent: 0
- Road surface type: Paved, Asphalt
Price history
| Date | Event | Price |
|---|---|---|
| 2/18/2025 | Sold | $640,000-1.5%$260/sqft |
Source:  Stellar MLS #O6272692 Report a problem Stellar MLS #O6272692 Report a problem | ||
| 1/27/2025 | Pending sale | $650,000$264/sqft |
Source: Stellar MLS #O6272692 Report a problem | ||
| 1/17/2025 | Listed for sale | $650,000+216.9%$264/sqft |
Source: Stellar MLS #O6272692 Report a problem | ||
| 7/15/1998 | Sold | $205,100$83/sqft |
Source: Public Record Report a problem | ||
Public tax history
| Year | Property taxes | Tax assessment |
|---|---|---|
| 2024 | $4,295 +7.4% | $278,050 +3% |
| 2023 | $3,998 +3.9% | $269,951 +3% |
| 2022 | $3,849 +1.6% | $262,088 +3% |
| 2021 | $3,788 +0.7% | $254,454 +1.4% |
| 2020 | $3,763 +1.4% | $250,941 +2.3% |
| 2019 | $3,710 +0.8% | $245,299 +1.9% |
| 2018 | $3,679 | $240,725 -15.9% |
| 2017 | $3,679 +1.7% | $286,165 +2.2% |
| 2016 | $3,619 +0.8% | $280,074 +4.7% |
| 2015 | $3,590 -3% | $267,476 +9.3% |
| 2014 | $3,700 +2.1% | $244,803 +9.2% |
| 2013 | $3,625 +0.3% | $224,138 +1% |
| 2012 | $3,614 -1.5% | $221,948 -2.2% |
| 2011 | $3,669 +5% | $226,831 -5.9% |
| 2010 | $3,494 | $241,132 -14.1% |
| 2009 | -- | $280,758 -16.9% |
| 2008 | $3,229 -2% | $337,705 -7.2% |
| 2007 | $3,295 -5.7% | $363,965 +22.5% |
| 2006 | $3,494 +1% | $297,130 +19.9% |
| 2005 | $3,458 +4.6% | $247,896 +10% |
| 2004 | $3,307 +0.5% | $225,261 +8.1% |
| 2003 | $3,292 +3.3% | $208,367 +3.3% |
| 2002 | $3,187 -1.1% | $201,633 +6.5% |
| 2001 | $3,222 +2.2% | $189,279 +1.1% |
| 2000 | $3,152 | $187,144 |
Find assessor info on the county website
Neighborhood: 32812
Nearby homes
- $623,2004 bd3 ba2.7k sqft4174 Evander Dr, Orlando, FL 32812Off Market

- $598,4005 bd3 ba2.4k sqft4208 Lillian Hall Ln, Orlando, FL 32812Off Market
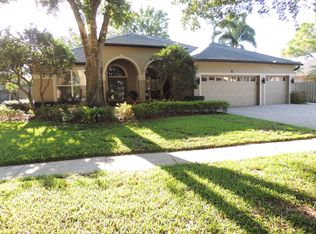
- $645,6004 bd3 ba3.7k sqft4124 Lillian Hall Ln, Orlando, FL 32812Off Market
- $269,2023 bd2 ba2.1k sqft4168 Evander Dr, Orlando, FL 32812Off Market
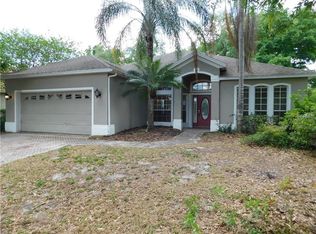
- $474,700-- bd-- ba-- sqft4168 Evander Dr, Orlando, FL 32812Off Market
- $645,4005 bd3 ba2.9k sqft4201 Lillian Hall Ln, Orlando, FL 32812Off Market
- $546,5003 bd3 ba2.4k sqft4207 Lillian Hall Ln, Orlando, FL 32812Off Market
- $454,7003 bd2 ba1.8k sqft4214 Lillian Hall Ln, Orlando, FL 32812Off Market
Nearby schools
GreatSchools rating
- 5/10Shenandoah Elementary SchoolGrades: PK-5Distance: 0.6 mi
- 4/10Conway Middle SchoolGrades: 6-8Distance: 0.7 mi
- 6/10William R Boone High SchoolGrades: 9-12Distance: 3.1 mi
Schools provided by the listing agent
- Elementary: Shenandoah Elem
- Middle: Conway Middle
- High: Boone High
Source: Stellar MLS. This data may not be complete. We recommend contacting the local school district to confirm school assignments for this home.
Get a cash offer in 3 minutes
Find out how much your home could sell for in as little as 3 minutes with a no-obligation cash offer.
Estimated market value
$628,200
Get a cash offer in 3 minutes
Find out how much your home could sell for in as little as 3 minutes with a no-obligation cash offer.
Estimated market value
$628,200
- Florida
- Orange County
- Orlando
- 32812
- 4180 EVANDER DRIVE
