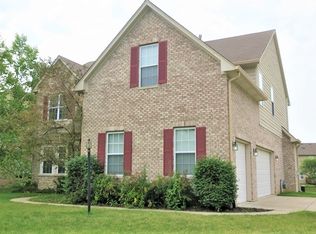
This gorgeously updated, custom full brick home boasts 4 bedrooms/2.5 bathrooms and a sizeable grassy lot that backs up to woods. The hardwood floors welcome you into the spacious entry, formal dining/wine room & light filled office. 1st floor is an light-filled open concept living room w/ gas fireplace, kitchen & morning room. All bedrooms are up including an exquisite primary bedroom suite w/ walk-in closet. Fully finished basement with built-in bookshelves, cabinetry and wet bar. Neighborhood is located across from Holliday Farms Golf Course and has walking trails to Zionsville village, neighborhood pool, easy access to 465, restaurants and retail make this an ideal location.
Sold
$542,500
4180 Field Master Dr, Zionsville, IN 46077
4beds
3,521sqft
Residential, Single Family Residence
Built in 2003
0.32 Acres Lot
$614,200 Zestimate®
$154/sqft
$3,578 Estimated rent
Home value
$614,200
$583,000 - $645,000
$3,578/mo
Zestimate® history
Owner options
List your home for rent
$3,578/mo
Rent Zestimate®
Find your next renter with Zillow Rental Manager. Plus, with online applications, you can quickly screen prospective tenants – for free.
$3,578/mo
Rent Zestimate®
Refinance and save
$2,925/mo
Est. payment
Refinancing to a lower rate could help reduce your monthly payments and save thousands over the life of the loan.
$2,925/mo
Est. payment
Explore your selling options
Work with a Zillow partner agent
Leverage their expertise and Zillow's premium Showcase listings to get your home seen by more buyers.
Get startedList with your own agent
Get your home in front of millions of buyers by listing it on Zillow.
Learn how to do itSell it yourself
Take full control of how buyers see your home on Zillow by listing For Sale by Owner (FSBO).
List your homeWhat's special
Gas fireplaceWet barSpacious entryBuilt-in bookshelvesCustom full brick homeNeighborhood poolSizeable grassy lot
Zillow last checked:
Listing updated:
Listed by:
Molly Burton 317-601-3349,
R. D. Goar Company
Bought with:
Michelle Post
F.C. Tucker Company
Brian Coffey
Steve Lew Real Estate Group, LLC
Source: MIBOR as distributed by MLS GRID,MLS#: 21935676
Facts & features
Interior
Bedrooms & bathrooms
- Bedrooms: 4
- Bathrooms: 3
- Full bathrooms: 2
- 1/2 bathrooms: 1
- Main level bathrooms: 1
Primary bedroom
- Level: Upper
- Area: 210 Square Feet
- Dimensions: 15x14
Bedroom 2
- Level: Upper
- Area: 168 Square Feet
- Dimensions: 14x12
Bedroom 3
- Level: Upper
- Area: 156 Square Feet
- Dimensions: 13x12
Bedroom 4
- Level: Upper
- Area: 121 Square Feet
- Dimensions: 11x11
Other
- Features: Vinyl
- Level: Main
- Area: 77 Square Feet
- Dimensions: 7x11
Breakfast room
- Features: Tile-Ceramic
- Level: Main
- Area: 165 Square Feet
- Dimensions: 15x11
Dining room
- Features: Hardwood
- Level: Main
- Area: 156 Square Feet
- Dimensions: 13x12
Family room
- Level: Main
- Area: 270 Square Feet
- Dimensions: 18x15
Foyer
- Features: Hardwood
- Level: Main
- Area: 96 Square Feet
- Dimensions: 8x12
Kitchen
- Features: Tile-Ceramic
- Level: Main
- Area: 150 Square Feet
- Dimensions: 15x10
Office
- Features: Hardwood
- Level: Main
- Area: 144 Square Feet
- Dimensions: 12x12
Heating
- Forced Air
Cooling
- Has cooling: Yes
Appliances
- Included: Disposal, Gas Water Heater
- Laundry: Main Level
Features
- Double Vanity, Bookcases, High Ceilings, Kitchen Island, Entrance Foyer, Hardwood Floors, Pantry, Walk-In Closet(s), Wet Bar
- Flooring: Hardwood
- Windows: Windows Vinyl, Wood Work Painted
- Basement: Ceiling - 9+ feet,Finished
- Number of fireplaces: 1
- Fireplace features: Family Room, Wood Burning
Interior area
- Total structure area: 3,521
- Total interior livable area: 3,521 sqft
- Finished area below ground: 647
Property
Parking
- Total spaces: 2
- Parking features: Attached
- Attached garage spaces: 2
Features
- Levels: Two
- Stories: 2
- Patio & porch: Deck, Covered
- Pool features: Association
Lot
- Size: 0.32 Acres
- Features: Sidewalks, Mature Trees
Details
- Parcel number: 060825000003073006
Construction
Type & style
- Home type: SingleFamily
- Architectural style: Traditional
- Property subtype: Residential, Single Family Residence
Materials
- Brick, Wood Siding
- Foundation: Concrete Perimeter
Condition
- Updated/Remodeled
- New construction: No
- Year built: 2003
Utilities & green energy
- Water: Municipal/City
Community & HOA
Community
- Subdivision: Brittany Chase
HOA
- Has HOA: Yes
- Amenities included: Clubhouse, Pool
- Services included: Association Home Owners, Insurance, Maintenance, Snow Removal
- HOA fee: $265 semi-annually
Location
- Region: Zionsville
Financial & listing details
- Price per square foot: $154/sqft
- Tax assessed value: $509,600
- Annual tax amount: $3,906
- Date on market: 8/3/2023
- Cumulative days on market: 50 days
Price history
| Date | Event | Price |
|---|---|---|
| 11/2/2023 | Sold | $542,500-4%$154/sqft |
Source:  MIBOR as distributed by MLS GRID #21935676 Report a problem MIBOR as distributed by MLS GRID #21935676 Report a problem | ||
| 9/21/2023 | Pending sale | $564,900$160/sqft |
Source: MIBOR as distributed by MLS GRID #21935676 Report a problem | ||
| 9/6/2023 | Price change | $564,900-1.8%$160/sqft |
Source: MIBOR as distributed by MLS GRID #21935676 Report a problem | ||
| 8/3/2023 | Listed for sale | $575,000+92.3%$163/sqft |
Source: MIBOR as distributed by MLS GRID #21935676 Report a problem | ||
| 4/18/2006 | Sold | $299,000$85/sqft |
Source: MIBOR as distributed by MLS GRID #2562292 Report a problem | ||
Public tax history
| Year | Property taxes | Tax assessment |
|---|---|---|
| 2025 | $5,402 +20.9% | $509,600 +5.2% |
| 2024 | $4,469 +3.5% | $484,600 +16.2% |
| 2023 | $4,316 +10.5% | $417,000 +5.1% |
| 2022 | $3,905 +0.4% | $396,700 +16.1% |
| 2021 | $3,888 +3.7% | $341,700 +0.8% |
| 2020 | $3,750 +2.1% | $338,900 +2.1% |
| 2019 | $3,672 +3.9% | $331,800 +1.6% |
| 2018 | $3,535 +1% | $326,500 +3.3% |
| 2017 | $3,502 +3.4% | $316,100 +1.1% |
| 2016 | $3,386 +2.5% | $312,600 +6.2% |
| 2014 | $3,303 +2.7% | $294,300 +3.1% |
| 2013 | $3,217 -1.2% | $285,400 -1.1% |
| 2012 | $3,255 +18.1% | $288,600 +4.7% |
| 2011 | $2,757 +14.4% | $275,700 +14.4% |
| 2010 | $2,411 0% | $241,100 |
| 2009 | $2,411 -39.9% | $241,100 -9.4% |
| 2007 | $4,013 | $266,200 |
Find assessor info on the county website
Neighborhood: 46077
Nearby homes
- $580,4004 bd3 ba3.5k sqft4190 Field Master Dr, Zionsville, IN 46077Off Market
- $543,8004 bd2 ba2.9k sqft4170 Field Master Dr, Zionsville, IN 46077Off Market
- $644,8004 bd3 ba4.2k sqft4200 Field Master Dr, Zionsville, IN 46077Off Market
- $652,4005 bd2 ba3.2k sqft4240 Field Master Dr, Zionsville, IN 46077Off Market
- $698,3005 bd2 ba3.2k sqft4240 Field Master Dr #0, Zionsville, IN 46077Off Market
- $591,7001 bd1 ba4k sqft4181 Field Master Dr, Zionsville, IN 46077Off Market
- $598,3005 bd3 ba2.3k sqft4171 Field Master Dr, Zionsville, IN 46077Off Market
- $561,9004 bd3 ba2.5k sqft4160 Field Master Dr, Zionsville, IN 46077Off Market
Nearby schools
GreatSchools rating
- 8/10Union Elementary SchoolGrades: PK-4Distance: 1.3 mi
- 9/10Zionsville Middle SchoolGrades: 5-8Distance: 2.1 mi
- 10/10Zionsville Community High SchoolGrades: 9-12Distance: 1.7 mi
Get a cash offer in 3 minutes
Find out how much your home could sell for in as little as 3 minutes with a no-obligation cash offer.
Estimated market value
$614,200
Get a cash offer in 3 minutes
Find out how much your home could sell for in as little as 3 minutes with a no-obligation cash offer.
Estimated market value
$614,200
- Indiana
- Boone County
- Zionsville
- 46077
- 4180 Field Master Dr
Nearby cities
Nearby zip codes
Other Zionsville Topics
