Wow! Come one and all to check out this incredibly special pool home with not one...not two...but three separate residences on one spacious lot! The buyer could live in one and rent the others to help offset their mortgage! Or rent them all and generate cash flow! Let's start with the location. 4180 Galbar Place is centrally located just North of I-78 in between I-5 and I-15 so about anywhere you want to go in and around San Diego County is easily accessible. The home sits back on a cul-de-sac as well with just a few homes so the only traffic out front is local from neighbors walking their pets. Grocery stores, public transportation, medical care, restaurants, and just about anything you need is all close by. Inside of the home has been tastefully upgraded and modified to really maximize the use of the space. The main home measures roughly 1,650 square feet (including the garage conversion to living space) and includes 2 bedrooms in the main home along with 1 bath and a 3rd bedroom as well as laundry and additional storage in the converted garage. The kitchen is spacious and open with loads of Quartz counter space including a ~5'x6' center island with counter seating that is ideal for gathering. All the appliances are GE stainless steel apart from the LG refrigerator with "InstaView Door in Door" design. There is an amazing amount of cabinetry and storage space for a home of this size and all the cabinets have soft closing hinges and the drawers have self-closing dampers. The kitchen leads right into the dining area with plenty of room for a separate table to seat 6-8 comfortably. The dining room also has direct access to the pool area. The family room is spacious and open with 22' x 12' of space to stretch out in. The family room leads right outside onto the spacious ~230 square foot covered patio ideal for indoor outdoor San Diego living. Head around the side of the home and there is a cute patio and private entrance for the attached ADU. The ADU measures ~250 square feet and includes a studio-style bedroom with a kitchenette with counter seating for two and a large wall closet. The private bathroom has been nicely upgraded with tile flooring, a pedestal sink, and a river rock shower floor. In addition to the home and ADU, there is a "tiny home" or second ADU on the property. The tiny home measures ~130 square feet with a kitchenette including a sink and refrigerator, ample drawer space, and a fold-down style bed that can be lifted out of the way when not in use. It also has a private toilet, a stand-up shower, and a private patio. As if all of that was not enough, there is more! The home features a dazzling outdoor area that includes multiple patios, custom paver stone walkways, a dedicated dining patio, reflection areas, an in-ground pool to keep everyone cool on hot days, and an outdoor shower for them to rinse off under! Additional features include a PV solar electric system designed to produce ~120% of the usage of the home (buyer to assume the solar loan, see agent for details), durable LVP flooring throughout the common areas of the main home, dual pane windows through most of the home, newer roof (installed in 2019), newer Bradford White water heater with an expansion tank(installed 2022), and an upgraded 200 amp electrical panel with 2 convenient sub-panels. Wow, I think I got most of it! 4180 Galbar Place is an incredibly special property and interested parties are urged to come check it out before it is sold!
Sold for $1,201,000
Listed by: Coldwell Banker Realty • Casey Cooke • 760-330-3616
Bought with: Real Broker
$1,201,000
4180 Galbar Pl, Oceanside, CA 92056
5beds
2,030sqft
Single Family Residence
Built in 1971
10,454 Square Feet Lot
$1,162,300 Zestimate®
$592/sqft
$4,863 Estimated rent
Home value
$1,162,300
$1.07M - $1.26M
$4,863/mo
Zestimate® history
Owner options
List your home for rent
$4,863/mo
Rent Zestimate®
Find your next renter with Zillow Rental Manager. Plus, with online applications, you can quickly screen prospective tenants – for free.
$4,863/mo
Rent Zestimate®
Refinance and save
$8,057/mo
Est. payment
Refinancing to a lower rate could help reduce your monthly payments and save thousands over the life of the loan.
$8,057/mo
Est. payment
Explore your selling options
Work with a Zillow partner agent
Leverage their expertise and Zillow's premium Showcase listings to get your home seen by more buyers.
Get startedList with your own agent
Get your home in front of millions of buyers by listing it on Zillow.
Learn how to do itSell it yourself
Take full control of how buyers see your home on Zillow by listing For Sale by Owner (FSBO).
List your homeWhat's special
Fold-down style bedAmple drawer spaceLarge wall closetPrivate toiletGrocery storesPrivate bathroomPublic transportation
Zillow last checked:
Listing updated:
Listed by:
Casey Cooke DRE #01845539 760-330-3616,
Coldwell Banker Realty
Bought with:
Christopher Paul, DRE #01705999
Real Broker
Source: CRMLS,MLS#: NDP2306106 Originating MLS: California Regional MLS (North San Diego County & Pacific Southwest AORs)
Originating MLS: California Regional MLS (North San Diego County & Pacific Southwest AORs)Facts & features
Interior
Bedrooms & bathrooms
- Bedrooms: 5
- Bathrooms: 3
- Full bathrooms: 3
- Main level bathrooms: 3
- Main level bedrooms: 5
Rooms
- Room types: Bonus Room, Bedroom, Converted Bedroom, Family Room, Great Room, Kitchen, Primary Bedroom, Other
Primary bedroom
- Features: Main Level Primary
Bedroom
- Features: All Bedrooms Down
Bedroom
- Features: Bedroom on Main Level
Bathroom
- Features: Bathroom Exhaust Fan, Remodeled, Tub Shower, Upgraded, Vanity, Walk-In Shower
Kitchen
- Features: Kitchen Island, Kitchen/Family Room Combo, Quartz Counters, Remodeled, Self-closing Cabinet Doors, Self-closing Drawers, Updated Kitchen
Heating
- Central, Forced Air, Natural Gas
Cooling
- None, Wall/Window Unit(s)
Appliances
- Included: Built-In Range, Barbecue, Dishwasher, Gas Cooking, Gas Cooktop, Disposal, Gas Oven, Gas Water Heater, Ice Maker, Microwave, Refrigerator, Water Heater
- Laundry: Washer Hookup, Electric Dryer Hookup, In Garage
Features
- Breakfast Bar, Ceiling Fan(s), Eat-in Kitchen, Recessed Lighting, Storage, Unfurnished, All Bedrooms Down, Bedroom on Main Level, Main Level Primary
- Flooring: Carpet, Concrete, Laminate, See Remarks, Tile, Vinyl
- Windows: Double Pane Windows
- Has fireplace: No
- Fireplace features: None
- Common walls with other units/homes: No Common Walls
Interior area
- Total interior livable area: 2,030 sqft
- Finished area below ground: 0
Property
Parking
- Total spaces: 2
- Parking features: Driveway, On Street
- Has attached garage: Yes
- Uncovered spaces: 2
Accessibility
- Accessibility features: Safe Emergency Egress from Home
Features
- Levels: One
- Stories: 1
- Entry location: Front Courtyard
- Patio & porch: Concrete, Covered, Patio, Porch, See Remarks
- Exterior features: Barbecue, Lighting
- Has private pool: Yes
- Pool features: Fenced, In Ground, Private, See Remarks
- Has spa: Yes
- Spa features: Above Ground, See Remarks
- Fencing: Good Condition,Partial
- Has view: Yes
- View description: City Lights, Hills, Mountain(s), Neighborhood
Lot
- Size: 10,454 Square Feet
- Dimensions: 39' in front, 105' & 149' on the sides, 142' in the back
- Features: Back Yard, Cul-De-Sac, Front Yard, Landscaped, Near Park, Near Public Transit, Yard
Details
- Additional structures: Guest House, Guest HouseAttached
- Parcel number: 1620941500
- Zoning: Single Family Residential
- Special conditions: Standard
Construction
Type & style
- Home type: SingleFamily
- Architectural style: See Remarks
- Property subtype: Single Family Residence
Materials
- Foundation: Concrete Perimeter
- Roof: Composition,Rolled/Hot Mop,Shingle
Condition
- Additions/Alterations,Updated/Remodeled,Turnkey
- New construction: No
- Year built: 1971
Utilities & green energy
- Electric: 220 Volts For Spa, Standard
- Sewer: Public Sewer
- Water: Public
- Utilities for property: Cable Available, Electricity Connected, See Remarks
Green energy
- Energy efficient items: Windows
- Energy generation: Solar
Community & HOA
Community
- Features: Curbs, Gutter(s), Storm Drain(s), Street Lights, Sidewalks, Park
- Security: Carbon Monoxide Detector(s), Smoke Detector(s)
Location
- Region: Oceanside
Financial & listing details
- Price per square foot: $592/sqft
- Tax assessed value: $1,144,440
- Date on market: 8/4/2023
- Listing terms: Cash,Cash to Existing Loan,Cash to New Loan,Conventional,VA Loan
- Road surface type: Paved
Price history
| Date | Event | Price |
|---|---|---|
| 10/16/2023 | Sold | $1,201,000+22.7%$592/sqft |
Source:  CRMLS #NDP2306106 Report a problem CRMLS #NDP2306106 Report a problem | ||
| 8/16/2023 | Pending sale | $979,000$482/sqft |
Source: CRMLS #NDP2306106 Report a problem | ||
| 8/5/2023 | Listed for sale | $979,000+21%$482/sqft |
Source: CRMLS #NDP2306106 Report a problem | ||
| 7/14/2021 | Sold | $809,000+211.2%$399/sqft |
Source: Public Record Report a problem | ||
| 7/11/2002 | Sold | $260,000$128/sqft |
Source: Public Record Report a problem | ||
Public tax history
| Year | Property taxes | Tax assessment |
|---|---|---|
| 2026 | -- | $1,144,440 +2% |
| 2025 | $12,726 +6% | $1,122,000 +2% |
| 2024 | $12,000 +33.7% | $1,100,000 +33.3% |
| 2023 | $8,974 +0.2% | $825,180 +2% |
| 2022 | $8,952 +122.9% | $809,000 +119.5% |
| 2021 | $4,015 +0.4% | $368,500 +1% |
| 2020 | $4,001 +2.8% | $364,723 +2% |
| 2019 | $3,892 +3.9% | $357,573 +2% |
| 2018 | $3,745 +1.9% | $350,563 +2% |
| 2017 | $3,674 +2.5% | $343,690 +2% |
| 2016 | $3,586 +0.4% | $336,952 +1.5% |
| 2015 | $3,571 +2.6% | $331,892 +2% |
| 2014 | $3,482 | $325,392 +0.5% |
| 2013 | -- | $323,923 +2% |
| 2012 | -- | $317,572 +2% |
| 2011 | -- | $311,346 +0.8% |
| 2010 | -- | $309,020 -0.2% |
| 2009 | -- | $309,755 +2% |
| 2008 | -- | $303,683 +8% |
| 2007 | -- | $281,062 +2% |
| 2006 | -- | $275,552 +2% |
| 2005 | -- | $270,150 +2% |
| 2004 | -- | $264,853 +1.9% |
| 2003 | -- | $260,000 +104.5% |
| 2002 | -- | $127,131 +2% |
| 2001 | -- | $124,639 |
Find assessor info on the county website
Neighborhood: Tri-City
Nearby homes
- $805,6003 bd2 ba1.2k sqft4178 Galbar Pl, Oceanside, CA 92056Off Market

- $808,5003 bd2 ba1.4k sqft4182 Galbar Pl, Oceanside, CA 92056Off Market
- $888,0003 bd2 ba1.4k sqft4105 Alana Cir, Oceanside, CA 92056For Sale
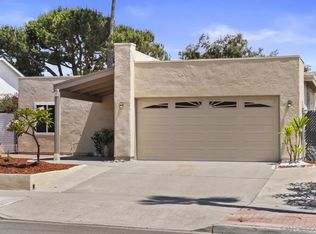
- $794,0003 bd2 ba1.4k sqft4101 Alana Cir, Oceanside, CA 92056Off Market

- $862,0005 bd2 ba1.6k sqft4109 Alana Cir, Oceanside, CA 92056Off Market
- $965,0004 bd3 ba1.8k sqft4184 Galbar Pl, Oceanside, CA 92056Sold
- $916,2003 bd2 ba1.4k sqft4186 Galbar Pl, Oceanside, CA 92056Off Market
- $811,1003 bd2 ba1.4k sqft4188 Galbar Pl, Oceanside, CA 92056Off Market
Nearby schools
GreatSchools rating
- 6/10T.H.E Leadership AcademyGrades: K-5Distance: 1.6 mi
- 3/10Madison Middle SchoolGrades: 6-8Distance: 2.1 mi
- 6/10Rancho Buena Vista High SchoolGrades: 9-12Distance: 3.2 mi
Get a cash offer in 3 minutes
Find out how much your home could sell for in as little as 3 minutes with a no-obligation cash offer.
Estimated market value
$1,162,300
Get a cash offer in 3 minutes
Find out how much your home could sell for in as little as 3 minutes with a no-obligation cash offer.
Estimated market value
$1,162,300
- California
- San Diego County
- Oceanside
- 92056
- Tri-City
- 4180 Galbar Pl
