Welcome to 4180 Galena Drive, a beautiful condo in Grant Park and Parks at Prestwick in Avon. With a generous 2,278 square feet of thoughtfully designed and well-maintained living space, this home offers an inviting open floor plan that creates an expansive atmosphere, perfect for daily living and entertaining. Lots of windows provide natural light, and laminated hardwood floors throughout create a clean feeling of calm cohesiveness. The kitchen stands as a central hub, distinguished by an impressive large island, a planning desk, and stylish shaker cabinets, complemented by a convenient breakfast bar that invites gathering. Adjoining this space, the great room room feels comfortable and grand with a cozy fireplace, soaring high ceilings, and a dramatic vaulted ceiling. The primary bedroom provides an expansive and private retreat, with remote shades. An updated ensuite bathroom has double sink vanities, a luxurious tiled walk-in shower with frameless glass doors, a large linen closet for organizing, and two huge walk-in closets! Additional features designed for ease and enjoyment include a flex space with glass French doors that can be used as an office or den, a spacious second bedroom and full bath, an open dining room, and a dedicated laundry room with included washer/dryer and shelving for practical needs. A private patio, overlooking greenspace and woods, provides an inviting space for outdoor leisure. Enjoy the neighborhood pool as well! This condo offers an exceptional opportunity to embrace a maintenance-free lifestyle of comfort and convenience in a truly appealing setting. Just minutes away from everything Avon has to offer - shopping, restaurants, superior healthcare services, and easy access to Hwy 36, less than 30 minutes from downtown Indianapolis and Indianapolis Int'l Airport. Ready for you to move in now!
Sold
$295,000
4180 Galena Dr, Avon, IN 46123
2beds
2,278sqft
Residential, Condominium
Built in 2007
-- sqft lot
$295,800 Zestimate®
$129/sqft
$2,467 Estimated rent
Home value
$295,800
$278,000 - $317,000
$2,467/mo
Zestimate® history
Owner options
List your home for rent
$2,467/mo
Rent Zestimate®
Find your next renter with Zillow Rental Manager. Plus, with online applications, you can quickly screen prospective tenants – for free.
$2,467/mo
Rent Zestimate®
Refinance and save
$2,123/mo
Est. payment
Refinancing to a lower rate could help reduce your monthly payments and save thousands over the life of the loan.
$2,123/mo
Est. payment
Explore your selling options
Work with a Zillow partner agent
Leverage their expertise and Zillow's premium Showcase listings to get your home seen by more buyers.
Get startedList with your own agent
Get your home in front of millions of buyers by listing it on Zillow.
Learn how to do itSell it yourself
Take full control of how buyers see your home on Zillow by listing For Sale by Owner (FSBO).
List your homeWhat's special
Cozy fireplaceStylish shaker cabinetsDouble sink vanitiesOpen dining roomSoaring high ceilingsDramatic vaulted ceilingTwo huge walk-in closets
Zillow last checked:
Listing updated:
Listed by:
Juli Hurdle 317-331-5448,
F.C. Tucker Company
Bought with:
Malinda Ennis
Keller Williams Indy Metro NE
Source: MIBOR as distributed by MLS GRID,MLS#: 22088314
Facts & features
Interior
Bedrooms & bathrooms
- Bedrooms: 2
- Bathrooms: 2
- Full bathrooms: 2
- Main level bathrooms: 2
- Main level bedrooms: 2
Primary bedroom
- Level: Main
- Area: 221 Square Feet
- Dimensions: 17x13
Bedroom 2
- Level: Main
- Area: 182 Square Feet
- Dimensions: 13x14
Breakfast room
- Level: Main
- Area: 100 Square Feet
- Dimensions: 10x10
Dining room
- Level: Main
- Area: 99 Square Feet
- Dimensions: 11x9
Great room
- Level: Main
- Area: 162 Square Feet
- Dimensions: 18x9
Kitchen
- Level: Main
- Area: 144 Square Feet
- Dimensions: 16x9
Laundry
- Level: Main
- Area: 81 Square Feet
- Dimensions: 9x9
Office
- Level: Main
- Area: 132 Square Feet
- Dimensions: 11x12
Sun room
- Level: Main
- Area: 108 Square Feet
- Dimensions: 9x12
Heating
- Forced Air, Natural Gas
Cooling
- Central Air
Appliances
- Included: Dishwasher, Dryer, Disposal, Gas Water Heater, MicroHood, Electric Oven, Refrigerator, Washer, Water Softener Owned
- Laundry: Main Level
Features
- Attic Access, Double Vanity, Breakfast Bar, Kitchen Island, Entrance Foyer, Ceiling Fan(s), Hardwood Floors, High Speed Internet, Pantry, Smart Thermostat, Walk-In Closet(s)
- Flooring: Hardwood
- Windows: Wood Work Painted
- Has basement: No
- Attic: Access Only
- Number of fireplaces: 1
- Fireplace features: Gas Log, Great Room
- Common walls with other units/homes: 1 Common Wall
Interior area
- Total structure area: 2,278
- Total interior livable area: 2,278 sqft
Property
Parking
- Total spaces: 2
- Parking features: Attached, Concrete, Garage Door Opener
- Attached garage spaces: 2
- Details: Garage Parking Other(Finished Garage, Garage Door Opener, Keyless Entry)
Accessibility
- Accessibility features: Hallway - 36 Inch Wide, Accessible Doors, Handicap Accessible Interior
Features
- Levels: One
- Stories: 1
- Entry location: Ground Level
- Patio & porch: Patio, Covered
- Has view: Yes
- View description: Trees/Woods
Lot
- Size: 2,613 Square Feet
- Features: Curbs, Sidewalks, Storm Sewer, Street Lights, Mature Trees
Details
- Parcel number: 321008501001000022
- Horse amenities: None
Construction
Type & style
- Home type: Condo
- Architectural style: Traditional
- Property subtype: Residential, Condominium
- Attached to another structure: Yes
Materials
- Brick
- Foundation: Slab
Condition
- New construction: No
- Year built: 2007
Utilities & green energy
- Water: Public
- Utilities for property: Electricity Connected, Sewer Connected, Water Connected
Community & HOA
Community
- Features: Low Maintenance Lifestyle, Clubhouse, Curbs, Pool, Sidewalks
- Security: Smoke Detector(s)
- Subdivision: Grant Park
HOA
- Has HOA: Yes
- Amenities included: Clubhouse, Insurance, Maintenance Grounds, Maintenance Structure, Management, Pool, Snow Removal, Trash
- Services included: Association Home Owners, Clubhouse, Entrance Common, Insurance, Lawncare, Maintenance Grounds, Maintenance Structure, Management, Snow Removal, Trash
- HOA fee: $308 monthly
- HOA phone: 317-272-5688
Location
- Region: Avon
Financial & listing details
- Price per square foot: $129/sqft
- Tax assessed value: $319,400
- Annual tax amount: $3,452
- Date on market: 3/13/2026
- Cumulative days on market: 32 days
- Electric utility on property: Yes
Price history
| Date | Event | Price |
|---|---|---|
| 5/28/2026 | Sold | $295,000-1.7%$129/sqft |
Source:  MIBOR as distributed by MLS GRID #22088314 Report a problem MIBOR as distributed by MLS GRID #22088314 Report a problem | ||
| 4/14/2026 | Pending sale | $300,000$132/sqft |
Source: MIBOR as distributed by MLS GRID #22088314 Report a problem | ||
| 4/7/2026 | Price change | $300,000-7.7%$132/sqft |
Source: MIBOR as distributed by MLS GRID #22088314 Report a problem | ||
| 3/30/2026 | Price change | $325,000-3%$143/sqft |
Source: MIBOR as distributed by MLS GRID #22088314 Report a problem | ||
| 3/13/2026 | Listed for sale | $335,000+11.7%$147/sqft |
Source: MIBOR as distributed by MLS GRID #22088314 Report a problem | ||
| 8/4/2022 | Sold | $300,000$132/sqft |
Source: MIBOR as distributed by MLS GRID #21866734 Report a problem | ||
| 7/17/2022 | Pending sale | $300,000$132/sqft |
Source: MIBOR as distributed by MLS GRID #21866734 Report a problem | ||
| 7/11/2022 | Listed for sale | $300,000+20%$132/sqft |
Source: MIBOR as distributed by MLS GRID #21866734 Report a problem | ||
| 7/2/2020 | Sold | $250,000+0%$110/sqft |
Source: MIBOR as distributed by MLS GRID #21707711 Report a problem | ||
| 6/2/2020 | Pending sale | $249,900$110/sqft |
Source: Keller Williams Indy Metro S #21707711 Report a problem | ||
| 5/1/2020 | Listed for sale | $249,900$110/sqft |
Source: Keller Williams Indy Metro S #21707711 Report a problem | ||
Public tax history
| Year | Property taxes | Tax assessment |
|---|---|---|
| 2025 | $3,452 +10.7% | $319,400 +4.2% |
| 2024 | $3,117 +22.3% | $306,400 +10% |
| 2023 | $2,549 +10.7% | $278,500 +9.1% |
| 2022 | $2,301 -3.5% | $255,200 +10.9% |
| 2021 | $2,385 +4.5% | $230,100 +9.4% |
| 2020 | $2,282 -4.7% | $210,300 +5.6% |
| 2019 | $2,396 +20.4% | $199,100 -0.9% |
| 2018 | $1,990 -0.9% | $201,000 +3.6% |
| 2017 | $2,008 +1.6% | $194,000 -0.9% |
| 2016 | $1,976 +39.9% | $195,800 +38.7% |
| 2014 | $1,412 -0.9% | $141,200 -0.9% |
| 2013 | $1,425 -17.3% | $142,500 -17.3% |
| 2011 | $1,724 -18.7% | $172,400 -18.7% |
| 2010 | $2,120 | $212,000 |
| 2009 | $2,120 | $212,000 |
Find assessor info on the county website
Neighborhood: 46123
Nearby homes
- $291,0002 bd2 ba1.9k sqft4182 Galena Dr, Avon, IN 46123Off Market
- $234,8002 bd2 ba1.6k sqft4166 Galena Dr, Avon, IN 46123Off Market
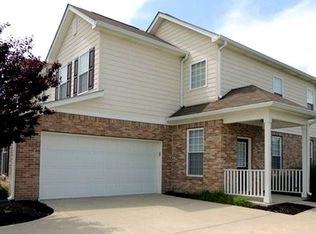
- $230,7002 bd3 ba1.6k sqft4164 Galena Dr, Avon, IN 46123Off Market
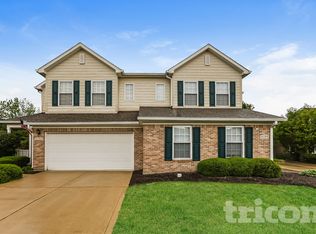
- $247,3002 bd2 ba1.3k sqft4196 Galena Dr, Avon, IN 46123Off Market
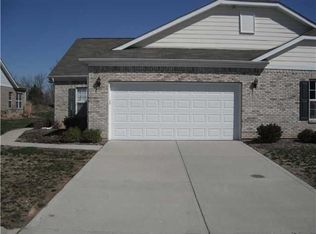
- $261,6002 bd2 ba1.5k sqft4198 Galena Dr, Avon, IN 46123Off Market
- $233,2002 bd3 ba1.6k sqft4150 Galena Dr, Avon, IN 46123Off Market
- $280,0002 bd2 ba1.4k sqft4167 Galena Dr, Avon, IN 46123Off Market
- $314,0003 bd3 ba2k sqft4181 Galena Dr, Avon, IN 46123Off Market
Nearby schools
GreatSchools rating
- 7/10Avon Intermediate School WestGrades: 5-6Distance: 2.6 mi
- 10/10Avon Middle School SouthGrades: 7-8Distance: 3.1 mi
- 10/10Avon High SchoolGrades: 9-12Distance: 3.7 mi
Schools provided by the listing agent
- Elementary: Hickory Elementary School
- Middle: Avon Middle School South
- High: Avon High School
Source: MIBOR as distributed by MLS GRID. This data may not be complete. We recommend contacting the local school district to confirm school assignments for this home.
Get a cash offer in 3 minutes
Find out how much your home could sell for in as little as 3 minutes with a no-obligation cash offer.
Estimated market value
$295,800
Get a cash offer in 3 minutes
Find out how much your home could sell for in as little as 3 minutes with a no-obligation cash offer.
Estimated market value
$295,800
- Indiana
- Hendricks County
- Avon
- 46123
- 4180 Galena Dr
Nearby cities
Nearby zip codes
Other Avon Topics
