Skip main navigation
Closed
  • $445,000

    4180 Hannah Rd, Tucker, GA 30084

    3beds
    2,518sqft
    Single Family Residence, Residential
    Built in 1978
    1.01 Acres Lot
    $444,500 Zestimate®
    $177/sqft
    $3,090 Estimated rent

    Home value

    $444,500

    $409,000 - $485,000

    $3,090/mo

    Zestimate® history
    Loading
    Loading...

    Owner options

    List your home for rent

    $3,090/mo

    Rent Zestimate®

    Find your next renter with Zillow Rental Manager. Plus, with online applications, you can quickly screen prospective tenants – for free.

    Learn more

    $3,090/mo

    Rent Zestimate®

    Refinance and save

    $2,782/mo

    Est. payment

    Refinancing to a lower rate could help reduce your monthly payments and save thousands over the life of the loan.

    See today's rates

    $2,782/mo

    Est. payment

    Explore your selling options

    Work with a Zillow partner agent

    Leverage their expertise and Zillow's premium Showcase listings to get your home seen by more buyers.

    Get started

    List with your own agent

    Get your home in front of millions of buyers by listing it on Zillow.

    Learn how to do it

    Sell it yourself

    Take full control of how buyers see your home on Zillow by listing For Sale by Owner (FSBO).

    List your home

    What's special

    Single farmhouse sinkAll-new stainless steel appliancesLarge holly bushButterfly bushCeramic tile floorsQuartz countertopsLarge russian olive tree
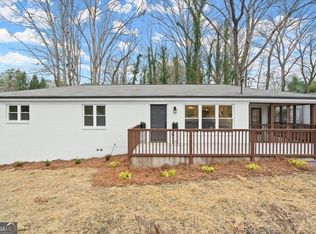
    You're just in time for the holidays! If you're looking for the best of both worlds, with a country and city feel, this home has it all! Don't miss this Newly Renovated Gem nestled on 1.01 acres, no HOA, and a Private Cul-de-Sac Road. This 4-sided brick Ranch with a fully finished basement has 3 spacious bedrooms and 2 full baths, a separate formal living room, a great room, a spacious kitchen with an eat-in area, and an oversized laundry room. You'll love the gourmet kitchen with Quartz countertops, all-new Stainless Steel appliances, including double ovens, a single farmhouse sink, a French Door Refrigerator, Chef-style 5-burner Gas cooktop, and sleek Stainless Steel Vent Hood with Tempered glass and LED lights. The large master suite has 2 walk-in closets and a luxury-style on-suite bath with double vanities, ceramic tile floors, a walk-in shower with spa accessories, and a beautifully stained wooden barn door. Off the master bedroom, you'll find a linen closet in the hall with 2 other spacious bedrooms and a beautiful hall bath with ceramic tile floors. The options are endless for the fully finished basement area - recreation room, office, play room, additional living space, craft room, sports room, storage, etc You'll find a welcoming canopy of crepe myrtles that greets you as you pull into the driveway, and plenty of open space as well as wooded areas that provide privacy. For the plant lovers, or those who love outdoor beauty, there are several mature shrubs around the house, including a large holly bush, a butterfly bush, and a large Russian olive tree. Conveniently located near downtown Tucker with its shoppes and restaurants. Only minutes from I-285 and 3 miles from I-85. Don't miss this rare opportunity in Tucker!

    Zillow last checked:

    Listing updated:

    Listed by:

    Johnetta Hayes,

    Joe Stockdale Real Estate, LLC

    Bought with:

    Sheyla Wright, 389960

    Virtual Properties Realty.com

    Source: FMLS GA,MLS#: 7689379MLS Logo

    Facts & features

    Interior

    Bedrooms & bathrooms
    • Bedrooms: 3
    • Bathrooms: 2
    • Full bathrooms: 2
    • Main level bathrooms: 2
    • Main level bedrooms: 3
    Rooms
    • Room types: Basement
    Primary bedroom
    • Features: Master on Main, Other
    • Level: Master on Main, Other
    Bedroom
    • Features: Master on Main, Other
    Primary bathroom
    • Features: Double Vanity, Shower Only
    Dining room
    • Features: Seats 12+, Separate Dining Room
    Kitchen
    • Features: Eat-in Kitchen, Pantry, Stone Counters, View to Family Room
    Heating
    • Natural Gas
    Cooling
    • Ceiling Fan(s), Central Air, Whole House Fan
    Appliances
    • Included: Dishwasher, Double Oven, Electric Oven, Gas Cooktop, Range Hood, Refrigerator
    • Laundry: Laundry Room, Main Level
    Features
    • Double Vanity, Entrance Foyer, High Speed Internet, His and Hers Closets, Recessed Lighting, Walk-In Closet(s)
    • Flooring: Luxury Vinyl
    • Windows: Double Pane Windows
    • Basement: Exterior Entry,Finished,Partial
    • Number of fireplaces: 1
    • Fireplace features: Great Room
    • Common walls with other units/homes: No Common Walls
    Interior area
    • Total structure area: 2,518
    • Total interior livable area: 2,518 sqft
    • Finished area above ground: 1,664
    • Finished area below ground: 854

    Property

    Parking
    • Total spaces: 2
    • Parking features: Attached, Driveway, Garage Door Opener, Garage Faces Side, Kitchen Level, Level Driveway, See Remarks
    • Has attached garage: Yes
    • Has uncovered spaces: Yes
    Accessibility
    • Accessibility features: None
    Features
    • Levels: One
    • Stories: 1
    • Patio & porch: Deck, Front Porch
    • Exterior features: Balcony, Lighting, Private Yard
    • Pool features: None
    • Spa features: None
    • Fencing: None
    • Has view: Yes
    • View description: Other
    • Waterfront features: None
    • Body of water: None
    Lot
    • Size: 1.01 Acres
    • Dimensions: 35 x 400
    • Features: Back Yard, Cleared, Cul-De-Sac, Front Yard, Level, Private
    Details
    • Additional structures: None
    • Parcel number: 18 253 02 013
    • Other equipment: None
    • Horse amenities: None

    Construction

    Type & style
    • Home type: SingleFamily
    • Architectural style: Ranch,Traditional
    • Property subtype: Single Family Residence, Residential
    Materials
    • Brick 4 Sides
    • Foundation: Block
    • Roof: Shingle
    Condition
    • Resale
    • New construction: No
    • Year built: 1978

    Utilities & green energy

    • Electric: 220 Volts
    • Sewer: Septic Tank
    • Water: Public
    • Utilities for property: Electricity Available, Natural Gas Available, Water Available
    Green energy
    • Energy efficient items: None
    • Energy generation: None

    Community & HOA

    Community
    • Features: None
    • Security: Carbon Monoxide Detector(s), Smoke Detector(s)
    • Subdivision: None
    HOA
    • Has HOA: No
    Location
    • Region: Tucker

    Financial & listing details

    • Price per square foot: $177/sqft
    • Tax assessed value: $385,300
    • Annual tax amount: $1,257
    • Date on market: 12/12/2025
    • Cumulative days on market: 3 days
    • Electric utility on property: Yes
    • Road surface type: Paved

    Price history

    DateEventPrice
    12/26/2025Sold$445,000-6.9%$177/sqft
    Source: FMLS GA #7689379 Report a problem
    12/20/2025Pending sale$477,777$190/sqft
    Source: FMLS GA #7689379 Report a problem
    12/12/2025Listed for sale$477,777+320.9%$190/sqft
    Source: FMLS GA #7689379 Report a problem
    5/8/1995Sold$113,500$45/sqft
    Source: Public Record Report a problem

    Public tax history

    YearProperty taxesTax assessment
    2025$1,192 -5.2%$154,120 +12.8%
    2024$1,257 +25.2%$136,600 +17.3%
    2023$1,003 -11.6%$116,440 +6.5%
    2022$1,135 -60.5%$109,320 +27.9%
    2021$2,872 -9.7%$85,480 -10.8%
    2020$3,181 +1.7%$95,840 +0.4%
    2019$3,129 +9.9%$95,480 +10.7%
    2018$2,848 +4.1%$86,240 +8.1%
    2017$2,737 +9.9%$79,800 +6.9%
    2016$2,491 $74,680 +3.4%
    2014$2,491 $72,240 +124.3%
    2013-- $32,200 -41.2%
    2012-- $54,720 -31.2%
    2011-- $79,584 -10.2%
    2010$2,899 $88,600
    2009$2,899 +26.3%$88,600 -3.6%
    2008$2,295 +2.6%$91,880 +15.1%
    2007$2,237 $79,840
    2006$2,237 +7.2%$79,840 -9.7%
    2005$2,086 +14.7%$88,400 +26.3%
    2004$1,818 -3.7%$70,000
    2003$1,888 +13.9%$70,000 -15.7%
    2002$1,658 +90.9%$83,000 +60.9%
    2001$868 $51,600
    Find assessor info on the county website

    Neighborhood: 30084

    Nearby schools

    GreatSchools rating
    Schools provided by the listing agent
    • Elementary: Midvale
    • Middle: Tucker
    • High: Tucker

    Source: FMLS GA. This data may not be complete. We recommend contacting the local school district to confirm school assignments for this home.

    Get a cash offer in 3 minutes
    Find out how much your home could sell for in as little as 3 minutes with a no-obligation cash offer.
    Estimated market value
    $444,500
    Get a cash offer in 3 minutes
    Find out how much your home could sell for in as little as 3 minutes with a no-obligation cash offer.
    Estimated market value
    $444,500