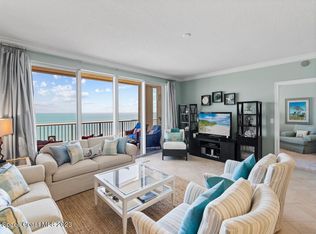
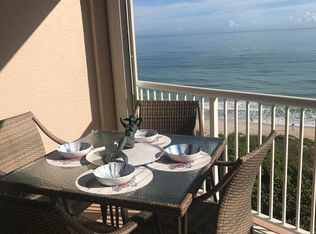
SPECTACULAR DIRECT OCEANFRONT VIEWS! Discover refined coastal living in this stunning 9th-floor residence at Oceanique on North Hutchinson Island. This spacious 3-bedroom plus den/office, 2.5-bath condominium with a private garage captures sweeping panoramic views of the Atlantic Ocean, creating a breathtaking backdrop for everyday living and entertaining. Dishwasher, Convection Microwave, Cooktop are 2026 appliances. Enjoy spectacular sunrises, shimmering water views, and the serenity of an exclusive beachfront setting. A rare private garage adds exceptional convenience and value. Whether you are seeking a full-time coastal residence or an elegant Florida retreat, this remarkable home delivers the views, location, and lifestyle you have been dreaming of! WELCOME TO OCEANIQUE — WHERE LUXURY MEETS THE ATLANTIC! 2nd Newest building on Hutchison Island! Discover an extraordinary oceanfront lifestyle at one of North Hutchinson Island's most desirable luxury condominium communities. Perfectly positioned along Florida's spectacular Treasure Coast, Oceanique offers an exceptional combination of exclusivity, privacy, resort-style amenities, and breathtaking natural beauty.
Nestled within a beautifully maintained gated oceanfront enclave, Oceanique provides residents with direct private beach access to miles of pristine Atlantic shoreline. Imagine beginning each morning with a peaceful sunrise stroll along the beach, spending afternoons relaxing beside the shimmering oceanfront swimming pool, and ending your day enjoying spectacular coastal scenery and refreshing ocean breezes.
RESORT-STYLE AMENITIES! Residents enjoy an impressive collection of amenities designed for relaxation, recreation, wellness, and entertaining. Highlights include a heated oceanfront swimming pool, relaxing spa, fitness center, tennis and pickleball courts, an inviting clubhouse, billiards room, library, outdoor BBQ and entertaining areas, and meticulously maintained tropical landscaping. Whether you prefer an active lifestyle or the tranquility of a private beachfront retreat, Oceanique offers something for everyone.
EXCLUSIVE BEACHFRONT LIVING! Oceanique's distinctive oceanfront setting provides a sense of serenity and seclusion that is increasingly difficult to find. Enjoy the convenience of having the Atlantic Ocean just steps from your residence, with beautiful beaches, refreshing sea breezes, and spectacular coastal vistas creating an everyday vacation atmosphere.
THE BEST OF THE TREASURE COAST! North Hutchinson Island is celebrated for its unspoiled beaches, natural beauty, recreational opportunities, and relaxed coastal sophistication. Oceanique is conveniently located near Fort Pierce Inlet, marinas, waterfront restaurants, boutique shopping, boating, fishing, championship golf, and the charming seaside destinations of Fort Pierce and Vero Beach. Enjoy easy access to everyday conveniences while escaping the congestion of South Florida's more densely developed oceanfront communities.
AN EXCEPTIONAL COASTAL LIFESTYLE! Whether enjoying the oceanfront amenities, entertaining family and friends, exploring nearby waterways, or simply relaxing beside the Atlantic, life at Oceanique is truly extraordinary. Discover the perfect balance of resort-style luxury, coastal elegance, natural beauty, and the peaceful sophistication of North Hutchinson Island.
OCEANIQUE — MORE THAN A RESIDENCE. AN EXCEPTIONAL WAY OF LIFE!
For sale
$875,000
4180 N Hwy A1A #903A, Hutchinson Island, FL 34949
3beds
2,323sqft
Condominium
Built in 2007
-- sqft lot
$-- Zestimate®
$377/sqft
$1,307/mo HOA
What's special
Spectacular direct oceanfront viewsInviting clubhouseSpectacular coastal vistasShimmering oceanfront swimming poolHeated oceanfront swimming poolBilliards roomExclusive beachfront setting
- 1 day
- 35
- 2
Zillow last checked:
Listing updated:
Listed by:
David R. Mundt 561-670-0403,
Signature Int'l Premier Properties
Source: BeachesMLS,MLS#: B26098364 Originating MLS: BeachesMLS
Facts & features
Interior
Bedrooms & bathrooms
- Bedrooms: 3
- Bathrooms: 3
- Full bathrooms: 2
- 1/2 bathrooms: 1
- Main level bathrooms: 3
- Main level bedrooms: 3
Primary bedroom
- Level: Main
- Area: 228
- Dimensions: 19 X 12
Bedroom 2
- Level: Main
- Area: 143
- Dimensions: 13 X 11
Bedroom 3
- Level: Main
- Area: 130
- Dimensions: 13 X 10
Dining room
- Level: Main
- Area: 144
- Dimensions: 16 X 9
Kitchen
- Level: Main
- Area: 207
- Dimensions: 23 X 9
Living room
- Level: Main
- Area: 300
- Dimensions: 20 X 15
Other
- Description: Office
- Level: Main
- Area: 132
- Dimensions: 12 X 11
Heating
- Central, Electric, Individual
Cooling
- Central Air, Ceiling Fan(s)
Appliances
- Included: Cooktop, Dryer, Dishwasher, Electric Water Heater, Disposal, Microwave, Oven, Refrigerator, Water Heater, Washer
- Laundry: Inside, Laundry Tub, Washer Dryer Install Allowed
Features
- Breakfast Bar, Breakfast Area, Bathtub, Elevator, Family/Dining Room, Pantry, Split Bedrooms, Storage, Soaking Tub, Separate Shower, Walk-In Closet(s)
- Flooring: Ceramic Tile, Tile
- Windows: Blinds, Drapes
Interior area
- Total structure area: 2,530
- Total interior livable area: 2,323 sqft
Video & virtual tour
Property
Parking
- Total spaces: 1
- Parking features: Assigned, Attached, Detached, Garage, Guest
- Garage spaces: 1
Accessibility
- Accessibility features: None
Features
- Levels: One
- Stories: 1
- Patio & porch: Open, Balcony
- Exterior features: Built-in Barbecue, Balcony, Barbecue, Outdoor Living Area, Tennis Court(s)
- Has view: Yes
- View description: Intercoastal, Ocean, River
- Has water view: Yes
- Water view: Intercoastal,Ocean,River
- Waterfront features: Ocean Front
Lot
- Features: Sprinklers Automatic
Details
- Parcel number: 142350601220006
- Zoning: HutchI
- Special conditions: Standard,Listed As-Is
Construction
Type & style
- Home type: Condo
- Property subtype: Condominium
Materials
- Concrete
- Roof: Other
Condition
- Resale
- New construction: No
- Year built: 2007
Utilities & green energy
- Electric: 3 Phase
- Sewer: Public Sewer
- Water: Public
- Utilities for property: Cable Available, Sewer Available, Water Available
Community & HOA
Community
- Features: Gated
- Security: Security System, Fire Alarm, Fire Sprinkler System, Gated Community, Smoke Detector(s)
- Subdivision: OCEANIQUE OCEANFRONT, A CONDOMINIUM
HOA
- Has HOA: Yes
- Amenities included: Billiard Room, Clubhouse, Fitness Center, Library, Picnic Area, Pickleball, Parking, Spa/Hot Tub, Tennis Court(s), Trail(s), Trash, Elevator(s)
- Services included: Common Areas, Insurance, Maintenance Grounds, Recreation Facilities, Reserve Fund, Sewer, Trash, Water
- HOA fee: $1,307 monthly
- HOA name: Castle Group
- HOA phone: 954-513-8757
Location
- Region: Fort Pierce
Financial & listing details
- Price per square foot: $377/sqft
- Annual tax amount: $11,007
- Date on market: 11/10/2026
- Listing terms: Cash,Conventional
Estimated market value
Not available
Estimated sales range
Not available
Not available
Price history
| Date | Event | Price |
|---|---|---|
| 11/10/2026 | Listed for sale | $875,000$377/sqft |
Source:  BeachesMLS #B26098364 Report a problem | ||
Public tax history
Tax history is unavailable.
Monthly payment
Est. payment
Payment breakdown
Explore the cost of this home by adjusting the details. Changes won't be saved.Climate risks
Neighborhood: 34949
Nearby schools
Schools provided by the listing agent
- Elementary: Weatherbee
- Middle: Dan Mccarty
- High: Fort Pierce Westwood Academy
Source: BeachesMLS. This data may not be complete. We recommend contacting the local school district to confirm school assignments for this home.
- $940,0003 bd3 ba2.3k sqft4180 N Highway A1a Hwy #802, Fort Pierce, FL 34949Sold

- $837,8003 bd3 ba2.3k sqft4180 N Highway A1a Hwy #1102, Fort Pierce, FL 34949Off Market

- $940,0003 bd3 ba2.3k sqft4180 N A1a #802, Fort Pierce, FL 34949Sold
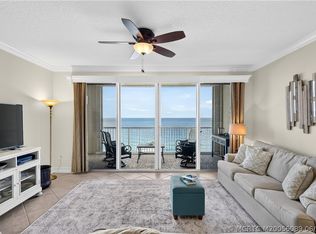
- $7,0003 bd3 ba2.3k sqft4180 Highway A1a #703B, Fort Pierce, FL 34949For Rent
Similar homes
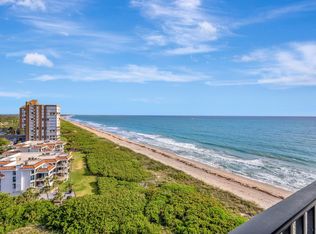
- $839,0003 bd2 ba2k sqft4160 N A1a Hwy #704A, Fort Pierce, FL 34949For Sale
 MLS ID #M20056089, Elisabeth Aleks, Real Estate Expo Inc. Martin County REALTORS® of the Treasure Coast (MCRTC)
- $950,0003 bd3 ba2.3k sqftOcean Pearl, Hutchinson Island, FL 34949For Sale

 MLS ID #B26096899, Rebecca R Sexton, Engel & Voelkers Hutchinson Is. BeachesMLS
- $900,0003 bd3 ba2.7k sqftVISIONS, Fort Pierce, FL 34949For Sale
 MLS ID #B26092469, Ronald Suarez, Dale Sorensen Real Estate Inc.. BeachesMLS
- $875,0004 bd3 ba2.6k sqft4100 N Highway A1a APT 421, Fort Pierce, FL 34949For Sale
 MLS ID #300759, Alison L Walsh, Compass Florida LLC. Realtor Association of Indian River County
- $895,0003 bd3 ba2.6k sqft4100 N Highway A1A #211, Hutchinson Island, FL 34949For SaleMLS ID #B26071440, Jeffrey Silver, KW Innovations. BeachesMLS
- $839,0003 bd2 ba2k sqft4160 N Hwy A1a #704a, Fort Pierce, FL 34949For SaleMLS ID #B26046168, Elisabeth Judith Aleks, Real Estate Expo Inc. BeachesMLS
- $749,0003 bd3 ba2.2k sqft2900 N HIGHWAY A1A #3A, Fort Pierce, FL 34949For SaleMLS ID #B26097626, Brooke Brooks, Berkshire Hathaway Florida Realty. BeachesMLS
- $675,0003 bd3 ba2.1k sqft3880 N Highway A1a APT 104, Fort Pierce, FL 34949For Sale
 MLS ID #T20053508, Sergei Goukasov, Real Estate Expo Inc. MIAMI
- $1,045,0003 bd3 ba2.5k sqftOCEANIQUE, Hutchinson Island, FL 34949For SaleMLS ID #B26060428, Mary Ann Zuver, Coastal Breeze Realty Corp. BeachesMLS
- $695,0003 bd2 ba1.9k sqftHibiscus 2, Hutchinson Island, FL 34949For SaleMLS ID #B26088672, Kathy L Gagnon, Real Estate Expo Inc. BeachesMLS
- $799,0003 bd3 ba2.1k sqftThe Atrium On The Ocean 2, Fort Pierce, FL 34949For SaleMLS ID #A12030579, Ibis Wheeler, Keller Williams Realty SW. MIAMI
- $789,9003 bd3 ba2.1k sqftThe Atrium ll, Hutchinson Island, FL 34949For SaleMLS ID #B26056361, Mary Ann Zuver, Coastal Breeze Realty Corp. BeachesMLS
- $689,0003 bd2 ba2.1k sqft3880 N Highway A1a #901, Fort Pierce, FL 34949For SaleMLS ID #B26038858, Magdalena A Zych, Vero Beachside Sales Rentals. BeachesMLS
- $539,0002 bd2 ba1.9k sqft4, Fort Pierce, FL 34949For SaleMLS ID #B26098371, Jennelle Reid, Keller Williams Realty of PSL. BeachesMLS
