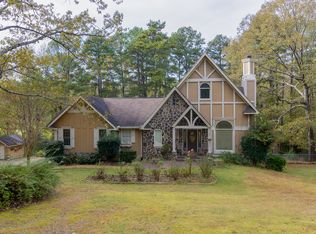
Fixer with huge potential! Step back in time and embrace the future in this captivating mid-century home, brimming with potential perched on a serene 2-acre canvas. While in need of some TLC, the home's classic bones and timeless design shine through, offering endless possibilities for the inspired homeowner. Picture windows blurring the lines between indoors and out, flooding the space with natural light and showcasing views of your sprawling private domain. Imagine entertaining loved ones in the open-concept partially finished living area in the basement. 3 Bed, 3 bath with plenty of space. Quick access to the city tops it off. Don't miss this one!
Sold for $175,000
$175,000
4180 Indian Valley Rd, Birmingham, AL 35217
3beds
2,618sqft
Single Family Residence
Built in 1967
2.18 Acres Lot
$214,900 Zestimate®
$67/sqft
$1,982 Estimated rent
Home value
$214,900
$187,000 - $243,000
$1,982/mo
Zestimate® history
Loading...
Owner options
List your home for rent
$1,982/mo
Rent Zestimate®
Find your next renter with Zillow Rental Manager. Plus, with online applications, you can quickly screen prospective tenants – for free.
Learn more$1,982/mo
Rent Zestimate®
Refinance and save
$1,076/mo
Est. payment
Refinancing to a lower rate could help reduce your monthly payments and save thousands over the life of the loan.
See today's rates$1,076/mo
Est. payment
Explore your selling options
Work with a Zillow partner agent
Leverage their expertise and Zillow's premium Showcase listings to get your home seen by more buyers.
Get startedList with your own agent
Get your home in front of millions of buyers by listing it on Zillow.
Learn how to do itSell it yourself
Take full control of how buyers see your home on Zillow by listing For Sale by Owner (FSBO).
List your homeWhat's special
Classic bonesTimeless designNatural light
Zillow last checked:
Listing updated:
Listed by:
George Huertas 205-864-6683,
RealtySouth-Northern Office
Bought with:
Karen Arrington
Keller Williams Pell City
Source: GALMLS,MLS#: 21377290
Facts & features
Interior
Bedrooms & bathrooms
- Bedrooms: 3
- Bathrooms: 3
- Full bathrooms: 3
Primary bedroom
- Level: First
- Area: 165
- Dimensions: 15 x 11
Bedroom 1
- Level: First
- Area: 144
- Dimensions: 12 x 12
Bedroom 2
- Level: First
- Area: 169
- Dimensions: 13 x 13
Dining room
- Level: First
- Area: 144
- Dimensions: 12 x 12
Family room
- Level: Basement
- Area: 648
- Dimensions: 27 x 24
Kitchen
- Features: Laminate Counters, Eat-in Kitchen
- Level: First
- Area: 176
- Dimensions: 16 x 11
Living room
- Level: First
- Area: 221
- Dimensions: 17 x 13
Basement
- Area: 1860
Heating
- Central
Cooling
- Central Air
Appliances
- Included: Electric Cooktop, Dishwasher, Gas Water Heater
- Laundry: Electric Dryer Hookup, In Garage, In Basement, Garage Area, Yes
Features
- Wet Bar, Crown Molding, Smooth Ceilings, Tub/Shower Combo
- Flooring: Carpet, Tile, Vinyl
- Windows: Bay Window(s), Window Treatments
- Basement: Full,Partially Finished,Daylight
- Attic: Pull Down Stairs,Yes
- Number of fireplaces: 2
- Fireplace features: Brick (FIREPL), Stone, Den, Family Room, Wood Burning
Interior area
- Total interior livable area: 2,618 sqft
- Finished area above ground: 1,868
- Finished area below ground: 750
Property
Parking
- Total spaces: 2
- Parking features: Circular Driveway, Driveway, Garage Faces Side
- Garage spaces: 2
- Has uncovered spaces: Yes
Features
- Levels: 2+ story
- Patio & porch: Covered, Patio, Porch, Open (DECK), Deck
- Pool features: None
- Has view: Yes
- View description: None
- Waterfront features: No
Lot
- Size: 2.18 Acres
- Features: Acreage
Details
- Additional structures: Storage
- Parcel number: 1300213000004.000
- Special conditions: N/A
Construction
Type & style
- Home type: SingleFamily
- Property subtype: Single Family Residence
Materials
- Brick
- Foundation: Basement
Condition
- Fixer
- Year built: 1967
Utilities & green energy
- Sewer: Septic Tank
- Water: Public
Community & neighborhood
Location
- Region: Birmingham
- Subdivision: Pawnee
Other
Other facts
- Price range: $175K - $175K
Price history
| Date | Event | Price |
|---|---|---|
| 6/10/2024 | Sold | $175,000$67/sqft |
Source: Public Record Report a problem | ||
| 3/13/2024 | Sold | $175,000+2.9%$67/sqft |
Source:  GALMLS #21377290 Report a problem GALMLS #21377290 Report a problem | ||
| 3/7/2024 | Contingent | $170,000$65/sqft |
Source: GALMLS #21377290 Report a problem | ||
| 2/29/2024 | Listed for sale | $170,000+3%$65/sqft |
Source: GALMLS #21377290 Report a problem | ||
| 5/29/2014 | Sold | $165,000$63/sqft |
Source: GALMLS #584504 Report a problem | ||
Public tax history
| Year | Property taxes | Tax assessment |
|---|---|---|
| 2025 | $1,764 +112.8% | $35,200 +100% |
| 2024 | $829 | $17,600 |
| 2023 | $829 +16.8% | $17,600 +15.6% |
| 2022 | $710 +15.3% | $15,220 +14.1% |
| 2021 | $615 | $13,340 |
| 2020 | $615 | $13,340 |
| 2019 | $615 +1.2% | $13,340 +1.1% |
| 2018 | $608 +0.8% | $13,200 +0.8% |
| 2017 | $603 | $13,100 |
| 2016 | $603 | $13,100 |
| 2015 | $603 -6.7% | $13,100 +1.6% |
| 2014 | $646 | $12,900 |
| 2013 | $646 | $12,900 |
| 2012 | $646 -1.5% | $12,900 -1.5% |
| 2011 | $656 | $13,100 |
| 2010 | $656 | $13,100 |
| 2009 | $656 -4.9% | $13,100 -4.9% |
| 2008 | $690 +4.5% | $13,770 +4.5% |
| 2007 | $660 +3.2% | $13,180 +3.2% |
| 2006 | $640 +1.5% | $12,770 +1.5% |
| 2005 | $630 +6% | $12,580 -47% |
| 2004 | $595 +4.3% | $23,740 +4.3% |
| 2003 | $570 +15.7% | $22,760 +131.3% |
| 2002 | $493 | $9,840 |
| 2001 | $493 | $9,840 |
| 2000 | $493 | $9,840 |
Find assessor info on the county website
Neighborhood: 35217
Nearby schools
GreatSchools rating
- 7/10Fultondale Elementary SchoolGrades: PK-5Distance: 3.2 mi
- 3/10Fultondale High SchoolGrades: 6-12Distance: 1.2 mi
Schools provided by the listing agent
- Elementary: Fultondale
- Middle: Fultondale
- High: Fultondale
Source: GALMLS. This data may not be complete. We recommend contacting the local school district to confirm school assignments for this home.


Get pre-qualified for a loan
At Zillow Home Loans, we can pre-qualify you in as little as 5 minutes with no impact to your credit score.An equal housing lender. NMLS #10287.
- Alabama
- Jefferson County
- Birmingham
- 35217
- 4180 Indian Valley Rd
Nearby cities
Nearby neighborhoods
Nearby zip codes
Other Birmingham Topics
