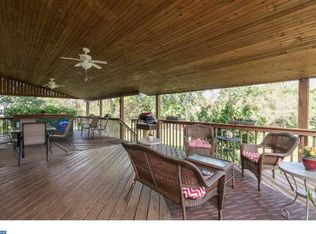
Welcome to your new home! Nestled on a peaceful cul-de-sac in Perkiomen Valley School District, this beautifully updated and well-maintained 4-bedroom, 3.5 bath colonial offers the perfect blend of comfort, style, and community. A long driveway leads you to the two-car garage, featuring newer garage doors (2023), which sets the tone for what’s inside. Step through the front door into a warm and inviting main level, featuring rich bamboo floors, spacious living and dining rooms, and a fully remodeled kitchen with stainless steel appliances, pantry, island, storage, and an open flow into the cozy family room with fireplace. From here, sliding doors lead to your newer TREX deck (2024) and a wide, open backyard — perfect for entertaining, playing, or simply relaxing. Convenience meets function with an updated powder room, laundry room with backyard and garage access, plus a thoughtful built-in bench and storage area to keep everyday life organized. Upstairs, you’ll find three spacious bedrooms, a beautifully remodeled hall bath with double sinks and a tub/shower combination, plus a generous primary suite with a custom closet organizer and bath featuring double sinks, a soaking tub, and a sleek walk-in shower. The finished basement offers more space to spread out, complete with a full bath and plenty of storage. Recent upgrades provide peace of mind: newer HVAC, hot tub, attic insulation with storage, newer roof, newer windows, shed, and much more. This is more than just a house — it’s a home ready for your next chapter.
Sold for $820,000
$820,000
4180 Ironbridge Dr, Collegeville, PA 19426
4beds
3,310sqft
Single Family Residence
Built in 1990
0.7 Acres Lot
$836,700 Zestimate®
$248/sqft
$4,575 Estimated rent
Home value
$836,700
$778,000 - $904,000
$4,575/mo
Zestimate® history
Owner options
List your home for rent
$4,575/mo
Rent Zestimate®
Find your next renter with Zillow Rental Manager. Plus, with online applications, you can quickly screen prospective tenants – for free.
$4,575/mo
Rent Zestimate®
Refinance and save
$5,293/mo
Est. payment
Refinancing to a lower rate could help reduce your monthly payments and save thousands over the life of the loan.
$5,293/mo
Est. payment
Explore your selling options
Work with a Zillow partner agent
Leverage their expertise and Zillow's premium Showcase listings to get your home seen by more buyers.
Get startedList with your own agent
Get your home in front of millions of buyers by listing it on Zillow.
Learn how to do itSell it yourself
Take full control of how buyers see your home on Zillow by listing For Sale by Owner (FSBO).
List your homeWhat's special
Wide open backyardUpdated powder roomFinished basementSoaking tubPeaceful cul-de-sacRemodeled kitchenNewer trex deck
Zillow last checked:
Listing updated:
Listed by:
Erika Muto 610-241-2185,
Realty One Group Restore - Collegeville
Bought with:
Kathy McGuriman, RS279523
Compass RE
Source: Bright MLS,MLS#: PAMC2139492
Facts & features
Interior
Bedrooms & bathrooms
- Bedrooms: 4
- Bathrooms: 4
- Full bathrooms: 3
- 1/2 bathrooms: 1
- Main level bathrooms: 1
Rooms
- Room types: Living Room, Dining Room, Primary Bedroom, Bedroom 2, Bedroom 3, Kitchen, Family Room, Basement, Bedroom 1, Laundry, Attic, Primary Bathroom, Full Bath
Primary bedroom
- Features: Ceiling Fan(s), Flooring - Carpet, Walk-In Closet(s)
- Level: Upper
- Area: 260 Square Feet
- Dimensions: 0 X 0
Bedroom 1
- Features: Flooring - Carpet
- Level: Upper
- Area: 196 Square Feet
- Dimensions: 0 X 0
Bedroom 2
- Features: Flooring - Carpet
- Level: Upper
- Area: 182 Square Feet
- Dimensions: 0 X 0
Bedroom 3
- Features: Flooring - Carpet
- Level: Upper
- Area: 150 Square Feet
- Dimensions: 0 X 0
Primary bathroom
- Features: Soaking Tub, Bathroom - Stall Shower, Double Sink
- Level: Upper
Other
- Features: Attic - Floored
- Level: Unspecified
Other
- Features: Attic - Floored
- Level: Upper
Basement
- Features: Basement - Finished, Bathroom - Tub Shower, Flooring - Carpet
- Level: Lower
Dining room
- Level: Main
- Area: 195 Square Feet
- Dimensions: 0 X 0
Family room
- Features: Fireplace - Wood Burning, Flooring - Bamboo
- Level: Main
- Area: 320 Square Feet
- Dimensions: 0 X 0
Other
- Features: Bathroom - Tub Shower, Double Sink
- Level: Upper
Other
- Features: Bathroom - Tub Shower
- Level: Lower
Kitchen
- Features: Kitchen - Electric Cooking, Kitchen Island, Pantry
- Level: Main
- Area: 0 Square Feet
- Dimensions: 0 X 0
Laundry
- Level: Main
- Area: 99 Square Feet
- Dimensions: 11 x 9
Living room
- Features: Flooring - Bamboo
- Level: Main
- Area: 260 Square Feet
- Dimensions: 0 X 0
Heating
- Forced Air, Natural Gas
Cooling
- Central Air, Electric
Appliances
- Included: Dishwasher, Disposal, Dryer, Microwave, Stainless Steel Appliance(s), Water Heater, Oven/Range - Gas, Gas Water Heater
- Laundry: Main Level, Laundry Room
Features
- Kitchen Island, Ceiling Fan(s), Eat-in Kitchen, Family Room Off Kitchen, Primary Bath(s), Recessed Lighting, Upgraded Countertops, Walk-In Closet(s)
- Flooring: Wood, Carpet, Bamboo
- Doors: Storm Door(s), Sliding Glass
- Basement: Full
- Number of fireplaces: 1
- Fireplace features: Wood Burning, Mantel(s)
Interior area
- Total structure area: 3,310
- Total interior livable area: 3,310 sqft
- Finished area above ground: 2,910
- Finished area below ground: 400
Property
Parking
- Total spaces: 2
- Parking features: Inside Entrance, Garage Door Opener, Storage, Garage Faces Side, Attached, Driveway
- Attached garage spaces: 2
- Has uncovered spaces: Yes
Accessibility
- Accessibility features: None
Features
- Levels: Two
- Stories: 2
- Patio & porch: Deck, Porch
- Exterior features: Sidewalks
- Pool features: None
- Has spa: Yes
- Spa features: Hot Tub
Lot
- Size: 0.7 Acres
- Dimensions: 89.00 x 0.00
- Features: Cul-De-Sac, Front Yard, Landscaped, Rear Yard
Details
- Additional structures: Above Grade, Below Grade
- Parcel number: 510002101206
- Zoning: R2
- Special conditions: Standard
Construction
Type & style
- Home type: SingleFamily
- Architectural style: Colonial
- Property subtype: Single Family Residence
Materials
- Vinyl Siding
- Foundation: Concrete Perimeter
- Roof: Pitched,Shingle
Condition
- New construction: No
- Year built: 1990
Utilities & green energy
- Electric: Underground
- Sewer: Public Sewer
- Water: Public
Community & HOA
Community
- Subdivision: Ironbridge Est
HOA
- Has HOA: No
Location
- Region: Collegeville
- Municipality: SKIPPACK TWP
Financial & listing details
- Price per square foot: $248/sqft
- Tax assessed value: $219,000
- Annual tax amount: $9,478
- Date on market: 6/20/2025
- Listing agreement: Exclusive Right To Sell
- Listing terms: Cash,Conventional,FHA,VA Loan
- Inclusions: 2 Long Wood Benches By Firepit In Backyard; Wood Rack & Wood By Firepit In Backyard; Hot Tub & Chemicals; Towel Rack By Hot Tub; Bench With Hot Tub Chemicals On Deck; Rolling Bar Cart On Deck; Wood Trash Bin On Deck; Garage: Ladder And Work Bench With Vise Grip; Laundry Room: Baskets With Faux Handles, Drying Racks Above Laundry Sink; Kitchen: All Appliances & 2 Bar Stools At Kitchen Island; Basement: Projector & Wall Screen, White Refrigerator, Wood Bookcase Next To White Refrigerator, Building Materials Specific To House (*all In As-is Condition With No Monetary Value*)
- Exclusions: Grill On Deck; Black Rain Barrel Next To Garage; Large Plastic Storage Bin By Garage; 2 White Shelves In 2nd Bedroom; Tv Above The Fireplace
- Ownership: Fee Simple
Price history
| Date | Event | Price |
|---|---|---|
| 7/22/2025 | Sold | $820,000+5.8%$248/sqft |
Source:  Bright MLS #PAMC2139492 Report a problem Bright MLS #PAMC2139492 Report a problem | ||
| 6/24/2025 | Pending sale | $775,000$234/sqft |
Source: Bright MLS #PAMC2139492 Report a problem | ||
| 6/20/2025 | Listed for sale | $775,000+117.1%$234/sqft |
Source: Bright MLS #PAMC2139492 Report a problem | ||
| 1/7/2003 | Sold | $357,000$108/sqft |
Source: Public Record Report a problem | ||
Public tax history
| Year | Property taxes | Tax assessment |
|---|---|---|
| 2025 | $9,377 +3.6% | $219,000 |
| 2024 | $9,050 | $219,000 |
| 2023 | $9,050 +4.7% | $219,000 |
| 2022 | $8,647 +1.6% | $219,000 |
| 2021 | $8,508 +2.5% | $219,000 |
| 2020 | $8,298 +1.3% | $219,000 |
| 2019 | $8,190 +2.3% | $219,000 |
| 2018 | $8,005 +3.2% | $219,000 |
| 2017 | $7,755 +2.1% | $219,000 |
| 2016 | $7,596 +2% | $219,000 |
| 2015 | $7,449 +2.3% | $219,000 |
| 2014 | $7,284 +1.6% | $219,000 |
| 2013 | $7,171 +2% | $219,000 |
| 2012 | $7,028 +2.9% | $219,000 |
| 2011 | $6,830 +2.6% | $219,000 |
| 2010 | $6,657 +3.4% | $219,000 |
| 2009 | $6,435 +4% | $219,000 |
| 2008 | $6,186 +4.4% | -- |
| 2007 | $5,924 +7.1% | -- |
| 2006 | $5,530 +8.6% | -- |
| 2005 | $5,092 +8.6% | -- |
| 2004 | $4,689 +4.2% | -- |
| 2003 | $4,498 +0.8% | -- |
| 2002 | $4,463 +12.1% | -- |
| 2000 | $3,980 +3.9% | -- |
| 1999 | $3,830 | -- |
Find assessor info on the county website
Neighborhood: 19426
Nearby homes
- $678,0004 bd2 ba2.5k sqft4182 Ironbridge Dr, Collegeville, PA 19426Off Market
- $839,6004 bd2 ba2.9k sqft4178 Ironbridge Dr, Collegeville, PA 19426Off Market
- $709,2004 bd2 ba2.7k sqft4183 Wingate Dr, Collegeville, PA 19426Off Market
- $748,1004 bd3 ba2.9k sqft489 Mockingbird Ln, Collegeville, PA 19426Off Market
- $691,6004 bd2 ba2.9k sqft487 Mockingbird Ln, Collegeville, PA 19426Off Market
- $703,4004 bd3 ba2.5k sqft4185 Ironbridge Dr, Collegeville, PA 19426Off Market
- $770,6004 bd2 ba2.8k sqft4187 Ironbridge Dr, Collegeville, PA 19426Off Market
- $663,2004 bd3 ba1.9k sqft491 Mockingbird Ln, Collegeville, PA 19426Off Market
Nearby schools
GreatSchools rating
- 10/10Skippack El SchoolGrades: K-5Distance: 1.4 mi
- 7/10Perkiomen Valley Middle School-EastGrades: 6-8Distance: 1.3 mi
- 9/10Perkiomen Valley High SchoolGrades: 9-12Distance: 1 mi
Schools provided by the listing agent
- Elementary: Skippack
- Middle: Perkiomen Valley Middle School East
- High: Perkiomen Valley
- District: Perkiomen Valley
Source: Bright MLS. This data may not be complete. We recommend contacting the local school district to confirm school assignments for this home.
Get a cash offer in 3 minutes
Find out how much your home could sell for in as little as 3 minutes with a no-obligation cash offer.
Estimated market value
$836,700
Get a cash offer in 3 minutes
Find out how much your home could sell for in as little as 3 minutes with a no-obligation cash offer.
Estimated market value
$836,700
- Pennsylvania
- Montgomery County
- Collegeville
- 19426
- 4180 Ironbridge Dr
Nearby cities
Nearby neighborhoods
Nearby zip codes
Other Collegeville Topics
