COMING SOON!!! Showings begin on Thursday, 6/20. This impressive single-family home offers luxurious living, ample space and modern amenities. Nestled in the highly desired neighborhood of Cold Spring Hunt, it's just 10 minutes from the charming downtown area of Doylestown and 20 minutes from New Hope, renowned for their charm, beautiful views, dining, and shopping. Upon entering, you are greeted by a grand foyer that leads to a large living room bathed in natural light. The gourmet kitchen features high-end appliances, granite countertops, and large oak cabinets. Perfect for hosting gatherings, the adjoining dining room, and kitchenette flows seamlessly into a cozy family room with a fireplace, creating an inviting atmosphere for relaxation. The master suite is a true oasis, boasting a spa-like bathroom with a massive soaking tub, ideal for unwinding after a long day. Additional bedrooms are generously sized, offering plenty of space for family members or guests. A dedicated home office provides a quiet workspace, while a finished basement offers versatility for recreation or hobbies. Outside, the property is beautifully landscaped, with a nice backyard perfect for outdoor entertaining or peaceful retreats. Enjoy summer evenings on the patio. With a two-car garage, ample driveway and on-street space, there's plenty of room for parking and storage. With top-rated schools and convenient access to major highways, this home combines luxury with practicality. Don't miss the opportunity to make this stunning property your new home!
Sold for $835,000
$835,000
4180 Leslie Dr, Doylestown, PA 18902
4beds
3,664sqft
Single Family Residence
Built in 1999
-- sqft lot
$997,600 Zestimate®
$228/sqft
$4,814 Estimated rent
Home value
$997,600
$938,000 - $1.07M
$4,814/mo
Zestimate® history
Owner options
List your home for rent
$4,814/mo
Rent Zestimate®
Find your next renter with Zillow Rental Manager. Plus, with online applications, you can quickly screen prospective tenants – for free.
$4,814/mo
Rent Zestimate®
Refinance and save
$5,347/mo
Est. payment
Refinancing to a lower rate could help reduce your monthly payments and save thousands over the life of the loan.
$5,347/mo
Est. payment
Explore your selling options
Work with a Zillow partner agent
Leverage their expertise and Zillow's premium Showcase listings to get your home seen by more buyers.
Get startedList with your own agent
Get your home in front of millions of buyers by listing it on Zillow.
Learn how to do itSell it yourself
Take full control of how buyers see your home on Zillow by listing For Sale by Owner (FSBO).
List your homeWhat's special
Zillow last checked:
Listing updated:
Listed by:
Mark Mehler 267-446-3910,
Keller Williams Real Estate-Montgomeryville
Bought with:
Beth Frick, RS281112
Redfin Corporation
Source: Bright MLS,MLS#: PABU2073444
Facts & features
Interior
Bedrooms & bathrooms
- Bedrooms: 4
- Bathrooms: 3
- Full bathrooms: 2
- 1/2 bathrooms: 1
- Main level bathrooms: 1
Basement
- Area: 800
Heating
- Heat Pump, Natural Gas
Cooling
- Central Air, Electric
Appliances
- Included: Gas Water Heater
Features
- Basement: Finished
- Number of fireplaces: 1
- Fireplace features: Gas/Propane
Interior area
- Total structure area: 3,664
- Total interior livable area: 3,664 sqft
- Finished area above ground: 2,864
- Finished area below ground: 800
Property
Parking
- Total spaces: 2
- Parking features: Garage Faces Side, Attached, Driveway, On Street
- Attached garage spaces: 2
- Has uncovered spaces: Yes
Accessibility
- Accessibility features: None
Features
- Levels: Two
- Stories: 2
- Pool features: None
Lot
- Dimensions: 100.00 x
Details
- Additional structures: Above Grade, Below Grade
- Parcel number: 06049032
- Zoning: R1
- Special conditions: Standard
Construction
Type & style
- Home type: SingleFamily
- Architectural style: Colonial
- Property subtype: Single Family Residence
Materials
- Frame
- Foundation: Concrete Perimeter
Condition
- New construction: No
- Year built: 1999
Utilities & green energy
- Sewer: Public Sewer
- Water: Public
Community & HOA
Community
- Subdivision: Cold Spring Hunt
HOA
- Has HOA: No
Location
- Region: Doylestown
- Municipality: BUCKINGHAM TWP
Financial & listing details
- Price per square foot: $228/sqft
- Tax assessed value: $62,080
- Annual tax amount: $9,983
- Date on market: 6/20/2024
- Listing agreement: Exclusive Right To Sell
- Inclusions: Refrigerator (kitchen), Refrigerator (basement), Washer, Dryer, Pool Table, Bar And Barstools In Basement. Other Furniture Items Can Be Negotiated And Included.
- Ownership: Fee Simple
Price history
| Date | Event | Price |
|---|---|---|
| 7/26/2024 | Sold | $835,000+1.2%$228/sqft |
Source:  Bright MLS #PABU2073444 Report a problem Bright MLS #PABU2073444 Report a problem | ||
| 6/29/2024 | Contingent | $824,900$225/sqft |
Source: Bright MLS #PABU2073444 Report a problem | ||
| 6/20/2024 | Listed for sale | $824,900+71.9%$225/sqft |
Source: Bright MLS #PABU2073444 Report a problem | ||
| 12/5/2003 | Sold | $479,900+48.3%$131/sqft |
Source: Public Record Report a problem | ||
| 12/15/1999 | Sold | $323,589$88/sqft |
Source: Public Record Report a problem | ||
Public tax history
| Year | Property taxes | Tax assessment |
|---|---|---|
| 2025 | $10,586 +0.4% | $62,080 |
| 2024 | $10,539 +7.9% | $62,080 |
| 2023 | $9,765 +1.2% | $62,080 |
| 2022 | $9,648 +1.2% | $62,080 |
| 2021 | $9,532 | $62,080 |
| 2020 | $9,532 +0.7% | $62,080 |
| 2018 | $9,470 -0.2% | $62,080 |
| 2017 | $9,486 | $62,080 |
| 2016 | $9,486 | $62,080 |
| 2015 | -- | $62,080 |
| 2014 | -- | $62,080 |
| 2013 | -- | $62,080 |
| 2012 | -- | $62,080 |
| 2011 | -- | $62,080 |
| 2010 | -- | $62,080 |
| 2009 | -- | $62,080 |
| 2008 | -- | $62,080 |
| 2007 | -- | $62,080 |
| 2006 | -- | $62,080 |
| 2005 | -- | $62,080 +300% |
| 2004 | -- | $15,520 |
| 2003 | -- | $15,520 |
| 2002 | -- | $15,520 |
| 2000 | -- | $15,520 |
Find assessor info on the county website
Neighborhood: 18902
Nearby homes
- $943,7004 bd2 ba2.5k sqft5040 Redfield Rd, Doylestown, PA 18902Off Market
- $960,4004 bd2 ba3.1k sqft5061 Mead Dr, Doylestown, PA 18902Off Market
- $1,019,9004 bd2 ba3.7k sqft5051 Mead Dr, Doylestown, PA 18902Off Market
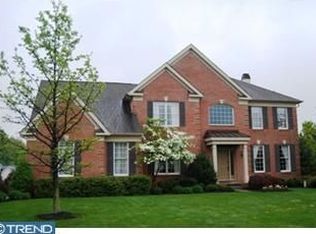
- $1,082,7004 bd2 ba3.3k sqft4175 Leslie Dr, Doylestown, PA 18902Off Market
- $950,9004 bd2 ba3.1k sqft5045 Redfield Rd, Doylestown, PA 18902Off Market
- $877,5004 bd2 ba3.1k sqft4185 Leslie Dr, Doylestown, PA 18902Off Market
- $848,2004 bd2 ba2.8k sqft5030 Redfield Rd, Doylestown, PA 18902Off Market
- $961,0004 bd2 ba3.2k sqft5055 Redfield Rd, Doylestown, PA 18902Off Market
Nearby schools
GreatSchools rating
- 9/10Cold Spring El SchoolGrades: K-6Distance: 0.2 mi
- 10/10Holicong Middle SchoolGrades: 7-9Distance: 2.3 mi
- 10/10Central Bucks High School-EastGrades: 10-12Distance: 2.6 mi
Schools provided by the listing agent
- District: Central Bucks
Source: Bright MLS. This data may not be complete. We recommend contacting the local school district to confirm school assignments for this home.
Get a cash offer in 3 minutes
Find out how much your home could sell for in as little as 3 minutes with a no-obligation cash offer.
Estimated market value
$997,600
Get a cash offer in 3 minutes
Find out how much your home could sell for in as little as 3 minutes with a no-obligation cash offer.
Estimated market value
$997,600
- Pennsylvania
- Bucks County
- Doylestown
- 18902
- 4180 Leslie Dr
Nearby cities
Nearby zip codes
Other Doylestown Topics
