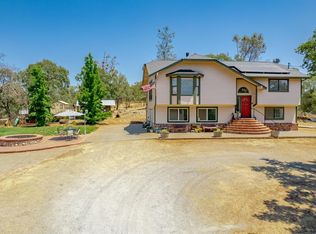
Private Retreat with Mountain Views & Saloon Vibes near the American River. Situated at the end of a quiet country road, this unique Pilot Hill retreat offers privacy, views, and a lifestyle rooted in nature and adventure. Set on peaceful acreage with space for large animals, multiple outbuildings, and room to roam, this property is ideal for those seeking land and freedom within minutes of the American River's swimming, fishing, and paddleboarding access points. Inside, the remodeled kitchen and primary bathroom showcase custom tilework inspired by the scenic forks of the American River. The massive island with plenty of bar seating also holds custom cabinet-height refrigerator and freezer. The Wolf range is surrounded by exquisite granite counters. A spacious living room and primary suite both frame distant snow-capped mountain views, inviting you to start and end your days with breathtaking beauty. The lower level steals the show, transformed into a fully functioning saloon with swinging doors, a bar, and unique half bath; it's the ultimate space for entertaining off the beaten path. Spend an evening lounging in your spa with plenty of privacy from the gated entry. Bring your animals, your toys, and your dreams. This is more than a home, it's your next adventure.
Closed
$615,000
4180 Misty Creek Ct, Pilot Hill, CA 95664
3beds
2,117sqft
Single Family Residence
Built in 1981
5.37 Acres Lot
$617,000 Zestimate®
$291/sqft
$3,290 Estimated rent
Home value
$617,000
$555,000 - $685,000
$3,290/mo
Zestimate® history
Owner options
List your home for rent
$3,290/mo
Rent Zestimate®
Find your next renter with Zillow Rental Manager. Plus, with online applications, you can quickly screen prospective tenants – for free.
$3,290/mo
Rent Zestimate®
Refinance and save
$3,857/mo
Est. payment
Refinancing to a lower rate could help reduce your monthly payments and save thousands over the life of the loan.
$3,857/mo
Est. payment
Explore your selling options
Work with a Zillow partner agent
Leverage their expertise and Zillow's premium Showcase listings to get your home seen by more buyers.
Get startedList with your own agent
Get your home in front of millions of buyers by listing it on Zillow.
Learn how to do itSell it yourself
Take full control of how buyers see your home on Zillow by listing For Sale by Owner (FSBO).
List your homeWhat's special
Quiet country roadWolf rangeMassive islandPeaceful acreagePrimary suiteCustom tileworkGated entry
Zillow last checked:
Listing updated:
Listed by:
Allicen Cooper DRE #01866278 530-333-3489,
RE/MAX GOLD
Bought with:
Kellie Gray, DRE #01189828
Inspired Real Estate Group, Inc.
Source: MetroList Services of CA,MLS#: 225094350Originating MLS: MetroList Services, Inc.
Facts & features
Interior
Bedrooms & bathrooms
- Bedrooms: 3
- Bathrooms: 3
- Full bathrooms: 2
- Partial bathrooms: 1
Rooms
- Room types: Master Bathroom, Master Bedroom, Den, Great Room, Kitchen, Laundry, Living Room
Primary bedroom
- Features: Balcony, Walk-In Closet
Primary bathroom
- Features: Shower Stall(s), Granite Counters, Tile, Radiant Heat, Window
Dining room
- Features: Bar, Space in Kitchen
Kitchen
- Features: Pantry Cabinet, Granite Counters, Kitchen Island
Heating
- Central, Wood Stove
Cooling
- Central Air
Appliances
- Included: Built-In Refrigerator, Range Hood, Dishwasher
- Laundry: Laundry Room, Cabinets, Sink, Inside Room
Features
- Flooring: Carpet, Tile
- Number of fireplaces: 2
- Fireplace features: Living Room, Den, Wood Burning
Interior area
- Total interior livable area: 2,117 sqft
Property
Parking
- Total spaces: 2
- Parking features: Attached, Garage Faces Side, Gated
- Attached garage spaces: 2
Features
- Stories: 2
- Fencing: Partial,Gated Driveway/Sidewalks
Lot
- Size: 5.37 Acres
- Features: Dead End
Details
- Additional structures: Shed(s), Kennel/Dog Run, Outbuilding
- Parcel number: 104130007000
- Zoning description: res
- Special conditions: Standard
Construction
Type & style
- Home type: SingleFamily
- Property subtype: Single Family Residence
Materials
- Wood Siding
- Foundation: Raised, Slab
- Roof: Composition
Condition
- Year built: 1981
Utilities & green energy
- Sewer: Septic System
- Water: Well
- Utilities for property: Propane Tank Leased, Propane Tank Owned
Community & HOA
Location
- Region: Pilot Hill
Financial & listing details
- Price per square foot: $291/sqft
- Tax assessed value: $223,373
- Annual tax amount: $2,634
- Price range: $615K - $615K
- Date on market: 7/18/2025
- Road surface type: Gravel
Price history
| Date | Event | Price |
|---|---|---|
| 9/8/2025 | Sold | $615,000-2.4%$291/sqft |
Source: MetroList Services of CA #225094350 Report a problem | ||
| 8/5/2025 | Pending sale | $630,000$298/sqft |
Source: MetroList Services of CA #225094350 Report a problem | ||
| 7/18/2025 | Listed for sale | $630,000$298/sqft |
Source: MetroList Services of CA #225094350 Report a problem | ||
Public tax history
| Year | Property taxes | Tax assessment |
|---|---|---|
| 2025 | $2,634 +5.7% | $223,373 +2% |
| 2024 | $2,493 +1.8% | $218,994 +2% |
| 2023 | $2,448 +1.4% | $214,701 +2% |
| 2022 | $2,414 +2.1% | $210,493 +2% |
| 2021 | $2,364 +0.8% | $206,367 +1% |
| 2020 | $2,344 +1.7% | $204,252 +2% |
| 2019 | $2,305 +3.2% | $200,248 +2% |
| 2018 | $2,234 +6.6% | $196,323 +2% |
| 2017 | $2,096 +1.9% | $192,475 +2% |
| 2016 | $2,056 +3% | $188,702 +1.5% |
| 2015 | $1,996 | $185,870 +2% |
| 2014 | $1,996 | $182,232 +0.5% |
| 2013 | -- | $181,410 +4% |
| 2012 | -- | $174,368 |
| 2011 | -- | $174,368 +0.8% |
| 2010 | -- | $173,067 -0.2% |
| 2009 | -- | $173,480 +2% |
| 2008 | -- | $170,079 +2% |
| 2007 | -- | $166,745 +2% |
| 2006 | -- | $163,477 +2% |
| 2005 | -- | $160,272 +2% |
| 2004 | -- | $157,131 +1.9% |
| 2003 | -- | $154,253 +2% |
| 2002 | -- | $151,230 +2% |
| 2001 | -- | $148,266 +2% |
| 2000 | -- | $145,360 |
Find assessor info on the county website
Neighborhood: 95664
Nearby homes
- $700,4003 bd3 ba2.3k sqft4181 Misty Creek Ct, Pilot Hill, CA 95664Off Market
- $469,600-- bd-- ba-- sqft4180 Scotts Creek Rd, Pilot Hill, CA 95664Off Market
- $571,0003 bd2 ba2k sqft4970 Pilot View Dr, Pilot Hill, CA 95664Off Market
- $284,5003 bd2 ba1.3k sqft5000 Pilot View Dr, Pilot Hill, CA 95664Off Market
- $465,0003 bd2 ba1.5k sqft4161 Misty Creek Ct, Pilot Hill, CA 95664Sold
- $578,5004 bd2 ba1.5k sqft5641 Pleasant Hill Rd, Pilot Hill, CA 95664Off Market
- $1,019,1004 bd3 ba2.2k sqft4800 Pilot Creek Ln, Pilot Hill, CA 95664Off Market
- $887,8003 bd3 ba2.1k sqft4291 Nashone View Ln, Pilot Hill, CA 95664Off Market
Nearby schools
GreatSchools rating
- 9/10Northside Elementary SchoolGrades: K-6Distance: 3.3 mi
- 4/10Golden Sierra Junior Senior High SchoolGrades: 7-12Distance: 9.4 mi


Get pre-qualified for a loan
At Zillow Home Loans, we can pre-qualify you in as little as 5 minutes with no impact to your credit score.An equal housing lender. NMLS #10287.
- California
- El Dorado County
- Pilot Hill
- 95664
- 4180 Misty Creek Ct
Nearby cities
Nearby zip codes
Other Pilot Hill Topics
