Welcome home to this inviting and beautifully updated 2-bed, 2-bath condo nestled in the heart of historic Buena Park! Sunlight pours into the spacious living and dining area, accentuated by hardwood floors throughout and stylish new light fixtures that add a fresh, modern touch. The generously sized primary bedroom boasts a custom-built closet with ample storage, while two stylish bathrooms feature timeless finishes of Carrara marble, ceramic tile, and marble countertops. Unwind in the walk-in shower with a sleek glass enclosure and oversized vanity. The second bedroom offers the flexibility you need-perfect for a home office, workout space, or cozy guest retreat. The kitchen is a standout feature, thoughtfully designed with a built-in breakfast nook and removable table, ideal for casual dining or morning coffee. Step outside to your large private outdoor space, located directly off the kitchen and perfect for grilling, entertaining, or soaking up the sun. This outdoor area is exclusive to the unit and a rare find in the city. Additional highlights include in-unit laundry and an oversized private storage space in the basement. The entire unit has been freshly painted, and the windows have been recently replaced to enhance comfort and style. Buena Park offers the best of city living with a close-knit neighborhood feel. Stroll to local gems like Michael's Original Pizzeria & Tavern, Bar on Buena, and Dollop Coffee, or stock up at Jewel-Osco, Target, and Aldi-all within a short walk. The lakefront, parks, and express buses to downtown are right outside your door, with the Sheridan Red Line just a quick 10-minute walk away. Rental parking is conveniently available across the street. Discover the charm and convenience of this special home in one of Chicago's most beloved neighborhoods! Multiple offers received. Best and final due by 02/02/25 at 10am.
Closed
$407,500
4180 N Clarendon Ave #1N, Chicago, IL 60613
2beds
--sqft
Condominium, Single Family Residence
Built in 1919
-- sqft lot
$438,900 Zestimate®
$--/sqft
$2,858 Estimated rent
Home value
$438,900
$391,000 - $492,000
$2,858/mo
Zestimate® history
Owner options
List your home for rent
$2,858/mo
Rent Zestimate®
Find your next renter with Zillow Rental Manager. Plus, with online applications, you can quickly screen prospective tenants – for free.
$2,858/mo
Rent Zestimate®
Refinance and save
$3,213/mo
Est. payment
Refinancing to a lower rate could help reduce your monthly payments and save thousands over the life of the loan.
$3,213/mo
Est. payment
Explore your selling options
Work with a Zillow partner agent
Leverage their expertise and Zillow's premium Showcase listings to get your home seen by more buyers.
Get startedList with your own agent
Get your home in front of millions of buyers by listing it on Zillow.
Learn how to do itSell it yourself
Take full control of how buyers see your home on Zillow by listing For Sale by Owner (FSBO).
List your homeWhat's special
Stylish new light fixturesStylish bathroomsGenerously sized primary bedroomIn-unit laundryCarrara marbleLarge private outdoor spaceOversized private storage space
Zillow last checked:
Listing updated:
Listed by:
Edward Grochowiak 312-694-3448,
@properties Christie's International Real Estate
Bought with:
Brian Henderson
Jameson Sotheby's Intl Realty
Source: MRED as distributed by MLS GRID,MLS#: 12267261
Facts & features
Interior
Bedrooms & bathrooms
- Bedrooms: 2
- Bathrooms: 2
- Full bathrooms: 2
Rooms
- Room types: Deck
Primary bedroom
- Features: Flooring (Carpet), Window Treatments (Shades), Bathroom (Full)
- Level: Main
- Area: 165 Square Feet
- Dimensions: 15X11
Bedroom 2
- Features: Flooring (Hardwood), Window Treatments (Shades)
- Level: Main
- Area: 156 Square Feet
- Dimensions: 13X12
Deck
- Features: Flooring (Other)
- Level: Main
- Area: 150 Square Feet
- Dimensions: 15X10
Dining room
- Features: Flooring (Hardwood), Window Treatments (Shades)
- Level: Main
- Dimensions: COMBO
Kitchen
- Features: Kitchen (Eating Area-Table Space), Flooring (Hardwood), Window Treatments (Shades)
- Level: Main
- Area: 165 Square Feet
- Dimensions: 15X11
Laundry
- Features: Flooring (Ceramic Tile)
- Level: Main
- Area: 16 Square Feet
- Dimensions: 4X4
Living room
- Features: Flooring (Hardwood), Window Treatments (Shades)
- Level: Main
- Area: 399 Square Feet
- Dimensions: 21X19
Heating
- Natural Gas, Forced Air
Cooling
- Central Air
Appliances
- Included: Range, Dishwasher, Refrigerator, Washer, Dryer, Range Hood
- Laundry: Washer Hookup, Main Level, In Unit, Laundry Closet
Features
- 1st Floor Full Bath, Storage, Dining Combo
- Flooring: Hardwood, Carpet
- Windows: Screens
- Basement: Unfinished,Full
Interior area
- Total structure area: 0
Property
Parking
- Parking features: Asphalt, Concrete, Off Alley
Accessibility
- Accessibility features: No Disability Access
Features
- Patio & porch: Deck
Lot
- Features: Common Grounds
Details
- Additional structures: Storage
- Parcel number: 14174140311004
- Special conditions: List Broker Must Accompany
- Other equipment: Intercom, Ceiling Fan(s)
Construction
Type & style
- Home type: Condo
- Property subtype: Condominium, Single Family Residence
Materials
- Brick
Condition
- New construction: No
- Year built: 1919
Utilities & green energy
- Electric: Circuit Breakers
- Sewer: Public Sewer
- Water: Lake Michigan, Public
Community & HOA
Community
- Features: Sidewalks, Street Lights
HOA
- Has HOA: Yes
- Amenities included: Storage
- Services included: Water, Lawn Care, Scavenger, Snow Removal, Other
- HOA fee: $301 monthly
Location
- Region: Chicago
Financial & listing details
- Tax assessed value: $300,080
- Annual tax amount: $5,630
- Date on market: 1/28/2025
- Listing terms: Conventional
- Ownership: Condo
Price history
| Date | Event | Price |
|---|---|---|
| 3/27/2025 | Sold | $407,500+16.5% |
Source:  MRED as distributed by MLS GRID #12267261 Report a problem MRED as distributed by MLS GRID #12267261 Report a problem | ||
| 3/20/2025 | Pending sale | $349,900 |
Source: MRED as distributed by MLS GRID #12267261 Report a problem | ||
| 2/3/2025 | Contingent | $349,900 |
Source: MRED as distributed by MLS GRID #12267261 Report a problem | ||
| 1/28/2025 | Listed for sale | $349,900+16.6% |
Source: MRED as distributed by MLS GRID #12267261 Report a problem | ||
| 3/19/2021 | Sold | $300,000-3.2% |
Source: MRED as distributed by MLS GRID #10974437 Report a problem | ||
| 1/23/2021 | Contingent | $309,900 |
Source: MRED as distributed by MLS GRID #10974437 Report a problem | ||
| 11/14/2020 | Price change | $309,900-1.6% |
Source: North Clybourn Group Inc. #10951907 Report a problem | ||
| 8/25/2020 | Listed for sale | $315,000+40% |
Source: North Clybourn Group Inc. #10951907 Report a problem | ||
| 2/26/2013 | Sold | $225,000-1.7% |
Source: Public Record Report a problem | ||
| 11/29/2012 | Price change | $229,000-6.5% |
Source: @properties #08061232 Report a problem | ||
| 9/26/2012 | Price change | $245,000-2% |
Source: @properties #08061232 Report a problem | ||
| 5/8/2012 | Price change | $250,000-3.8% |
Source: @properties #08061232 Report a problem | ||
| 11/30/2011 | Price change | $260,000-5.5% |
Source: @properties #08061232 Report a problem | ||
| 6/28/2011 | Listed for sale | $275,000+8.7% |
Source: @Properties #07842625 Report a problem | ||
| 3/25/2003 | Sold | $253,000 |
Source: Public Record Report a problem | ||
| 4/19/2001 | Sold | $253,000+230% |
Source: Public Record Report a problem | ||
| 12/27/1993 | Sold | $76,666 |
Source: Public Record Report a problem | ||
Public tax history
| Year | Property taxes | Tax assessment |
|---|---|---|
| 2024 | $5,367 -15.2% | $30,008 +0% |
| 2023 | $6,330 +2.6% | $29,999 |
| 2022 | $6,170 +2.3% | $29,999 |
| 2021 | $6,033 +18.1% | $29,999 +30.9% |
| 2020 | $5,106 -0.4% | $22,920 -10.1% |
| 2019 | $5,124 +1.7% | $25,504 |
| 2018 | $5,038 +5.9% | $25,504 +15.4% |
| 2017 | $4,757 +7.5% | $22,097 |
| 2016 | $4,426 +9.3% | $22,097 |
| 2015 | $4,049 -1.6% | $22,097 -0.3% |
| 2014 | $4,113 +2% | $22,168 |
| 2013 | $4,032 -2.7% | $22,168 -4% |
| 2012 | $4,142 +1.3% | $23,083 -8.5% |
| 2011 | $4,087 -0.4% | $25,224 |
| 2010 | $4,105 +4.4% | $25,224 |
| 2009 | $3,933 +5.5% | $25,224 -2.9% |
| 2008 | $3,727 +1% | $25,979 |
| 2007 | $3,690 -1.1% | $25,979 |
| 2006 | $3,729 +0.7% | $25,979 +14.6% |
| 2005 | $3,705 +1% | $22,673 |
| 2004 | $3,667 +2.2% | $22,673 |
| 2003 | $3,588 +37.2% | $22,673 +55.7% |
| 2002 | $2,616 +20.5% | $14,558 |
| 2001 | $2,171 +26.7% | $14,558 |
| 2000 | $1,713 +0.1% | $14,558 +33.3% |
| 1999 | $1,712 | $10,919 |
Find assessor info on the county website
Neighborhood: Uptown
Nearby homes
- $303,800-- bd-- ba-- sqft4186 N Clarendon Ave APT 1S, Chicago, IL 60613Off Market
- $340,9001 bd1 ba1.1k sqft4186 N Clarendon Ave APT 2S, Chicago, IL 60613Off Market

- $322,2001 bd1 ba1.1k sqft4186 N Clarendon Ave APT 3S, Chicago, IL 60613Off Market

- $536,8002 bd2 ba1.9k sqft4188 N Clarendon Ave #1N, Chicago, IL 60613Off Market
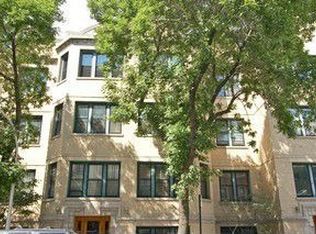
- $281,000-- bd-- ba-- sqft4188 N Clarendon Ave APT 2N, Chicago, IL 60613Off Market
- $279,500-- bd-- ba-- sqft4188 N Clarendon Ave APT 3N, Chicago, IL 60613Off Market
- $400,9002 bd2 ba1.2k sqft4178 N Clarendon Ave #1S, Chicago, IL 60613Off Market
- $461,1002 bd2 ba1.2k sqft4178 N Clarendon Ave #2S, Chicago, IL 60613Off Market
Nearby schools
GreatSchools rating
- 5/10Brennemann Elementary SchoolGrades: PK-8Distance: 0.1 mi
- 3/10Senn High SchoolGrades: 9-12Distance: 2.3 mi
Schools provided by the listing agent
- Elementary: Brenneman Elementary School
- High: Senn High School
- District: 299
Source: MRED as distributed by MLS GRID. This data may not be complete. We recommend contacting the local school district to confirm school assignments for this home.
Get a cash offer in 3 minutes
Find out how much your home could sell for in as little as 3 minutes with a no-obligation cash offer.
Estimated market value
$438,900
Get a cash offer in 3 minutes
Find out how much your home could sell for in as little as 3 minutes with a no-obligation cash offer.
Estimated market value
$438,900
- Illinois
- Cook County
- Chicago
- 60613
- Uptown
- 4180 N Clarendon Ave Unit 1N
Nearby cities
Nearby neighborhoods
Nearby zip codes
Other Chicago Topics
