***Multiple Offers - All offers due by Monday, June 8th, 5:00pm***
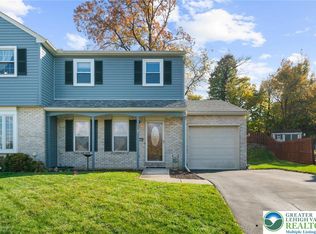
Pride of ownership is evident throughout this meticulously maintained twin home in the East Penn School District. Thoughtfully updated and exceptionally cared for, the home offers a warm and inviting atmosphere where every improvement reflects attention to detail, quality craftsmanship, and years of careful ownership.
The beautifully updated kitchen serves as the heart of the home, featuring quartz countertops, a center island with pull out storage drawers, pantry closet, stainless steel appliances including an electric cooktop and convection microwave oven, under cabinet lighting, hidden outlets, and a glass tile backsplash. Just off the kitchen, a butler's pantry currently serves as a coffee bar and beverage station, adding both charm and convenience.
Open to the kitchen, the dining room is designed for both everyday living and entertaining. Detailed trim molding, ceramic tile flooring with the appearance of hardwood, a gas fireplace with remote control, and app controlled automatic shades create a comfortable and inviting space. The adjoining living room features custom built in cabinetry and continues the home's open, welcoming layout. A powder room completes the main level.
Hardwood flooring extends throughout the second floor, which offers 3 bedrooms and 2 full baths. The primary suite features double closets and an updated private bath. Two additional bedrooms provide flexibility for guests, home office space, or other needs. An updated hall bath, 2 hallway linen closets, fresh paint, and new ceiling fans throughout further showcase the care and attention given to the home.
The partially finished lower level expands the living space with a cozy family room featuring a gas fireplace. Additional lower level space includes laundry hookups, a utility sink, exterior Bilco door access, a kitchenette area, wine cooler, and generator hookup.
Outside, the backyard has been thoughtfully designed as a private retreat. The fully fenced yard is beautifully landscaped and features a multi level Trex deck, stone patio, and gazebo with retractable privacy and sun shades. The heated 6 person hot tub creates the perfect place to relax and unwind, while the surrounding outdoor spaces offer plenty of room for gathering with family and friends or simply enjoying a quiet evening at home. Additional features include a 1 car garage with storage hooks and pull down attic access for convenient storage.
From the thoughtful updates to the peaceful outdoor living spaces, this home has been exceptionally maintained and is ready for its next owner to enjoy.
Sold for $475,000
$475,000
4180 Newport Dr, Emmaus, PA 18049
3beds
1,660sqft
Townhouse, Single Family Residence
Built in 1987
4,965 Square Feet Lot
$475,200 Zestimate®
$286/sqft
$2,490 Estimated rent
Home value
$475,200
$437,000 - $518,000
$2,490/mo
Zestimate® history
Owner options
List your home for rent
$2,490/mo
Rent Zestimate®
Find your next renter with Zillow Rental Manager. Plus, with online applications, you can quickly screen prospective tenants – for free.
$2,490/mo
Rent Zestimate®
Refinance and save
$3,139/mo
Est. payment
Refinancing to a lower rate could help reduce your monthly payments and save thousands over the life of the loan.
$3,139/mo
Est. payment
Explore your selling options
Work with a Zillow partner agent
Leverage their expertise and Zillow's premium Showcase listings to get your home seen by more buyers.
Get startedList with your own agent
Get your home in front of millions of buyers by listing it on Zillow.
Learn how to do itSell it yourself
Take full control of how buyers see your home on Zillow by listing For Sale by Owner (FSBO).
List your homeWhat's special
Quartz countertopsFully fenced yardFresh paintApp controlled automatic shadesDetailed trim moldingExterior bilco door accessUpdated hall bath
Zillow last checked:
Listing updated:
Listed by:
Mick Seislove 610-657-1758,
BHHS Fox & Roach Macungie
Bought with:
nonmember
NON MBR Office
Source: GLVR,MLS#: 778240 Originating MLS: Lehigh Valley MLS
Originating MLS: Lehigh Valley MLSFacts & features
Interior
Bedrooms & bathrooms
- Bedrooms: 3
- Bathrooms: 3
- Full bathrooms: 2
- 1/2 bathrooms: 1
Primary bedroom
- Level: Second
- Dimensions: 14.00 x 15.00
Bedroom
- Description: Currently being used as a home office
- Level: Second
- Dimensions: 12.00 x 10.00
Bedroom
- Level: Second
- Dimensions: 10.00 x 14.00
Primary bathroom
- Level: Second
- Dimensions: 5.00 x 5.00
Dining room
- Level: First
- Dimensions: 19.00 x 11.00
Family room
- Level: Lower
- Dimensions: 10.00 x 21.00
Other
- Level: Second
- Dimensions: 7.00 x 5.00
Half bath
- Level: First
- Dimensions: 3.00 x 5.00
Kitchen
- Level: First
- Dimensions: 14.00 x 15.00
Living room
- Level: First
- Dimensions: 12.00 x 16.00
Heating
- Baseboard, Electric, Heat Pump, Propane
Cooling
- Central Air, Ceiling Fan(s)
Appliances
- Included: Dishwasher, Electric Cooktop, Electric Oven, Electric Range, Electric Water Heater, Disposal, Microwave
- Laundry: Washer Hookup, Dryer Hookup, Lower Level
Features
- Attic, Dining Area, Separate/Formal Dining Room, Family Room Lower Level, Kitchen Island, Storage, Walk-In Closet(s)
- Flooring: Ceramic Tile, Hardwood
- Windows: Replacement Windows
- Basement: Other,Partially Finished
- Has fireplace: Yes
- Fireplace features: Gas Log
Interior area
- Total interior livable area: 1,660 sqft
- Finished area above ground: 1,450
- Finished area below ground: 210
Property
Parking
- Total spaces: 1
- Parking features: Attached, Driveway, Garage, Garage Door Opener
- Attached garage spaces: 1
- Has uncovered spaces: Yes
Features
- Stories: 2
- Patio & porch: Deck, Patio, Porch
- Exterior features: Deck, Fence, Porch, Patio, Propane Tank - Owned
- Fencing: Yard Fenced
Lot
- Size: 4,965 Square Feet
Details
- Additional structures: Gazebo
- Parcel number: 5493090349401
- Zoning: R-SR
- Special conditions: None
Construction
Type & style
- Home type: SingleFamily
- Architectural style: Other
- Property subtype: Townhouse, Single Family Residence
- Attached to another structure: Yes
Materials
- Brick, Vinyl Siding
- Roof: Asphalt,Fiberglass
Condition
- Year built: 1987
Utilities & green energy
- Electric: 200+ Amp Service, Circuit Breakers, Generator Hookup
- Sewer: Public Sewer
- Water: Public
Community & HOA
Community
- Security: Closed Circuit Camera(s)
- Subdivision: Salem Ridge
Location
- Region: Emmaus
Financial & listing details
- Price per square foot: $286/sqft
- Tax assessed value: $147,500
- Annual tax amount: $3,889
- Date on market: 6/4/2026
- Ownership type: Fee Simple
Price history
| Date | Event | Price |
|---|---|---|
| 7/21/2026 | Sold | $475,000+16.1%$286/sqft |
Source:  GLVR #778240 Report a problem GLVR #778240 Report a problem | ||
| 6/8/2026 | Pending sale | $409,000$246/sqft |
Source: GLVR #778240 Report a problem | ||
| 6/4/2026 | Listed for sale | $409,000+248.1%$246/sqft |
Source: GLVR #778240 Report a problem | ||
| 8/1/1993 | Sold | $117,500$71/sqft |
Source: Agent Provided Report a problem | ||
Public tax history
| Year | Property taxes | Tax assessment |
|---|---|---|
| 2025 | $3,890 +8.1% | $147,500 |
| 2024 | $3,599 +2.1% | $147,500 |
| 2023 | $3,526 | $147,500 |
| 2022 | $3,526 +4.7% | $147,500 |
| 2021 | $3,368 +1% | $147,500 |
| 2020 | $3,335 +10225.4% | $147,500 |
| 2019 | $32 | $147,500 |
| 2018 | $32 | $147,500 |
| 2017 | -- | $147,500 |
| 2016 | -- | $147,500 |
| 2015 | -- | $147,500 |
| 2014 | -- | $147,500 +166.2% |
| 2012 | -- | $55,400 |
| 2011 | -- | $55,400 |
| 2010 | -- | $55,400 |
| 2009 | -- | $55,400 |
| 2008 | -- | $55,400 |
| 2007 | -- | $55,400 |
| 2006 | -- | $55,400 |
| 2005 | -- | $55,400 |
| 2004 | -- | $55,400 |
| 2003 | -- | $55,400 |
| 2002 | -- | $55,400 |
| 2000 | -- | $55,400 |
Find assessor info on the county website
Neighborhood: 18049
Nearby homes
- $383,4003 bd2 ba1.7k sqft4190 Newport Dr, Emmaus, PA 18049Off Market
- $337,9003 bd2 ba1.4k sqft4170 Newport Dr, Emmaus, PA 18049Off Market
- $365,0003 bd3 ba1.9k sqft4160 Newport Dr, Emmaus, PA 18049Sold
- $355,1003 bd2 ba1.4k sqft4220 Salem Dr, Emmaus, PA 18049Off Market
- $381,0003 bd3 ba1.9k sqft4210 Salem Dr, Emmaus, PA 18049Sold
- $321,6003 bd2 ba1.4k sqft4150 Newport Dr, Emmaus, PA 18049Off Market
- $376,3003 bd3 ba1.9k sqft4161 Newport Dr, Emmaus, PA 18049Sold
- $356,1003 bd3 ba1.4k sqft4140 Newport Dr, Emmaus, PA 18049Off Market
Nearby schools
GreatSchools rating
- 8/10Macungie El SchoolGrades: K-5Distance: 1.5 mi
- 8/10Eyer Middle SchoolGrades: 6-8Distance: 1.6 mi
- 8/10Emmaus High SchoolGrades: 9-12Distance: 1.2 mi
Schools provided by the listing agent
- Elementary: Macungie Elementary School
- Middle: Eyer Middle School
- High: Emmaus High School
- District: East Penn
Source: GLVR. This data may not be complete. We recommend contacting the local school district to confirm school assignments for this home.
Get a cash offer in 3 minutes
Find out how much your home could sell for in as little as 3 minutes with a no-obligation cash offer.
Estimated market value
$475,200
Get a cash offer in 3 minutes
Find out how much your home could sell for in as little as 3 minutes with a no-obligation cash offer.
Estimated market value
$475,200
- Pennsylvania
- Lehigh County
- Emmaus
- 18049
- 4180 Newport Dr
Nearby cities
Nearby zip codes
Other Emmaus Topics
