Welcome home to highly sought-after Oak Park where charm, comfort,and incredible upgrades come together in this beautifully maintained two-story home! Featuring 3 bedrooms, 2.5 bathroom, and an impressive list of recent updates, this property offers the perfect blend of style and functionality.
Step inside to a spacious living room highlighted by an electric fireplace, creating the ideal gathering space for relaxing evenings or entertaining guests.The fully remodeled kitchen is truly the heart of the home, showcasing granite countertops, ceramic tile backsplash, recessed lighting, self-closing cabinetry, and stainless steel Whirlpool appliances. Updated lighting & fixtures. Beautiful Arcadia flooring flows through the main living areas with tile flooring in select spaces for durability and style.
The luxurious primary suite is designed to impress with a spa-inspired en suite bath featuring a gorgeous frameless tile shower with pebble stone flooring, built in seating, multiple niches, barn door closure and elegant rainwater fixtures for a true retreat experience.
Outside, enjoy peaceful mornings on the covered rocking chair front porch or unwind in the immaculate backyard oasis complete with lush landscaping, mature shade trees, beautifully maintained grass, a custom walkway, patio area, professionally installed gutter guard system on both the home & garage and a natural built in fire pit-perfect for simply enjoying the serene setting.
Car enthusiats, hobbyists, or anyone needing extra storage will appreciate the rare combination of a two-car detached garage with soaring 11-foot ceilings, built in storage shelves and large glass windows allowing for natural light.
Residents of Oak Park enjoy wonderful neighborhood ammenities including a clubhouse, playground and outdoor swimming pool, making this community one of the area's most desirable places to call home. Extremely easy access to I-85.
Closed
$370,000
4180 Peyton Ct NW, Concord, NC 28027
3beds
1,503sqft
Single Family Residence
Built in 1996
0.26 Acres Lot
$369,900 Zestimate®
$246/sqft
$2,070 Estimated rent
Home value
$369,900
$351,000 - $388,000
$2,070/mo
Zestimate® history
Owner options
List your home for rent
$2,070/mo
Rent Zestimate®
Find your next renter with Zillow Rental Manager. Plus, with online applications, you can quickly screen prospective tenants – for free.
$2,070/mo
Rent Zestimate®
Refinance and save
$2,431/mo
Est. payment
Refinancing to a lower rate could help reduce your monthly payments and save thousands over the life of the loan.
$2,431/mo
Est. payment
Explore your selling options
Work with a Zillow partner agent
Leverage their expertise and Zillow's premium Showcase listings to get your home seen by more buyers.
Get startedList with your own agent
Get your home in front of millions of buyers by listing it on Zillow.
Learn how to do itSell it yourself
Take full control of how buyers see your home on Zillow by listing For Sale by Owner (FSBO).
List your homeWhat's special
Electric fireplaceElegant rainwater fixturesLush landscapingRecessed lightingPatio areaCustom walkwayUpdated lighting and fixtures
Zillow last checked:
Listing updated:
Listed by:
Drew Maher drew@dmaherproperties.com,
DM Properties & Associates,
Robin Price,
DM Properties & Associates
Bought with:
Jim Thompson
EXP Realty LLC Ballantyne
Source: Canopy MLS as distributed by MLS GRID,MLS#: 4384188
Facts & features
Interior
Bedrooms & bathrooms
- Bedrooms: 3
- Bathrooms: 3
- Full bathrooms: 2
- 1/2 bathrooms: 1
Primary bedroom
- Level: Upper
Bedroom s
- Level: Upper
Bedroom s
- Level: Upper
Bathroom full
- Level: Upper
Bathroom half
- Level: Main
Bathroom full
- Level: Upper
Breakfast
- Level: Main
Dining room
- Level: Main
Kitchen
- Level: Main
Laundry
- Level: Main
Living room
- Level: Main
Heating
- Forced Air, Natural Gas
Cooling
- Ceiling Fan(s), Central Air
Appliances
- Included: Dishwasher, Disposal, Electric Range, Gas Water Heater, Plumbed For Ice Maker, Self Cleaning Oven
- Laundry: Electric Dryer Hookup, Main Level, Washer Hookup
Features
- Flooring: Laminate, Tile
- Doors: French Doors
- Windows: Insulated Windows, Window Treatments
- Has basement: No
- Attic: Pull Down Stairs
- Fireplace features: Living Room
Interior area
- Total structure area: 1,503
- Total interior livable area: 1,503 sqft
- Finished area above ground: 1,503
- Finished area below ground: 0
Property
Parking
- Total spaces: 4
- Parking features: Driveway, Detached Garage, Garage Door Opener, Garage Faces Front, Garage on Main Level
- Garage spaces: 2
- Uncovered spaces: 2
Features
- Levels: Two
- Stories: 2
- Patio & porch: Covered, Front Porch, Patio
- Exterior features: Fire Pit, Other - See Remarks
- Pool features: Community
Lot
- Size: 0.26 Acres
- Features: Cul-De-Sac, Level, Wooded
Details
- Parcel number: 56019329360000
- Zoning: RV
- Special conditions: Standard
Construction
Type & style
- Home type: SingleFamily
- Property subtype: Single Family Residence
Materials
- Brick Partial, Vinyl
- Foundation: Slab
Condition
- New construction: No
- Year built: 1996
Utilities & green energy
- Sewer: Public Sewer
- Water: City
- Utilities for property: Cable Available, Electricity Connected, Satellite Internet Available
Community & HOA
Community
- Features: Clubhouse, Playground, Tennis Court(s)
- Security: Smoke Detector(s)
- Subdivision: Oak Park
HOA
- Has HOA: Yes
- HOA fee: $164 triannual
- HOA name: Hawthorne Management
Location
- Region: Concord
Financial & listing details
- Price per square foot: $246/sqft
- Tax assessed value: $316,900
- Annual tax amount: $3,156
- Date on market: 6/3/2026
- Cumulative days on market: 6 days
- Listing terms: Cash,Conventional,FHA,VA Loan
- Exclusions: Jeep top lift in garage & compressor
- Electric utility on property: Yes
- Road surface type: Concrete, Paved
Price history
| Date | Event | Price |
|---|---|---|
| 7/14/2026 | Sold | $370,000-2.6%$246/sqft |
Source:  Canopy MLS as distributed by MLS GRID #4384188 Report a problem Canopy MLS as distributed by MLS GRID #4384188 Report a problem | ||
| 6/9/2026 | Pending sale | $380,000$253/sqft |
Source: Canopy MLS as distributed by MLS GRID #4384188 Report a problem | ||
| 6/3/2026 | Listed for sale | $380,000+153.3%$253/sqft |
Source: Canopy MLS as distributed by MLS GRID #4384188 Report a problem | ||
| 6/28/2005 | Sold | $150,000+12.8%$100/sqft |
Source: Public Record Report a problem | ||
| 11/6/2002 | Sold | $133,000+10.8%$88/sqft |
Source: Public Record Report a problem | ||
| 2/18/1998 | Sold | $120,000$80/sqft |
Source: Public Record Report a problem | ||
Public tax history
| Year | Property taxes | Tax assessment |
|---|---|---|
| 2025 | $3,156 | $316,900 |
| 2024 | $3,156 +38.3% | $316,900 +69.4% |
| 2023 | $2,283 -0.7% | $187,120 -0.7% |
| 2022 | $2,300 | $188,490 |
| 2021 | $2,300 +36.5% | $188,490 +36.5% |
| 2019 | $1,685 +3.4% | $138,100 |
| 2018 | $1,630 | $138,100 |
| 2017 | $1,630 +68.6% | $138,100 +2.4% |
| 2016 | $967 | $134,900 |
| 2015 | $967 -39.3% | $134,900 |
| 2014 | $1,592 | $134,900 |
| 2013 | -- | $134,900 |
| 2012 | -- | $134,900 -12.1% |
| 2011 | -- | $153,540 |
| 2010 | -- | $153,540 |
| 2009 | -- | $153,540 +11.7% |
| 2008 | -- | $137,490 +15.6% |
| 2007 | -- | $118,960 |
| 2006 | -- | $118,960 |
| 2005 | -- | $118,960 |
| 2004 | -- | $118,960 +5.5% |
| 2003 | -- | $112,750 |
| 2002 | -- | $112,750 |
| 2001 | -- | $112,750 |
| 2000 | -- | $112,750 |
Find assessor info on the county website
Neighborhood: 28027
Nearby homes
- $354,5003 bd3 ba1.5k sqft4176 Peyton Ct NW, Concord, NC 28027Off Market
- $339,1004 bd3 ba1.6k sqft4179 Peyton Ct NW, Concord, NC 28027Off Market
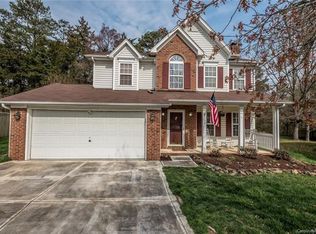
- $303,4003 bd2 ba1.1k sqft4164 Peyton Ct NW, Concord, NC 28027Off Market
- $332,5003 bd2 ba1.4k sqft4161 Peyton Ct NW, Concord, NC 28027Off Market

- $306,3003 bd2 ba1.2k sqft4158 Peyton Ct NW, Concord, NC 28027Off Market
- $312,1003 bd2 ba1.3k sqft4157 Peyton Ct NW, Concord, NC 28027Off Market
- $329,9003 bd3 ba1.5k sqft4189 Medford Dr NW, Concord, NC 28027Off Market
- $330,2004 bd2 ba1.5k sqft4181 Medford Dr NW, Concord, NC 28027Off Market
Nearby schools
GreatSchools rating
- 9/10Charles E. Boger ElementaryGrades: PK-5Distance: 2.2 mi
- 7/10Harold Winkler Middle SchoolGrades: 6-8Distance: 2.4 mi
- 6/10West Cabarrus HighGrades: 9-12Distance: 1.7 mi
Schools provided by the listing agent
- Elementary: Charles E. Boger
- Middle: Harold E Winkler
- High: West Cabarrus
Source: Canopy MLS as distributed by MLS GRID. This data may not be complete. We recommend contacting the local school district to confirm school assignments for this home.
Get a cash offer in 3 minutes
Find out how much your home could sell for in as little as 3 minutes with a no-obligation cash offer.
Estimated market value
$369,900
Get a cash offer in 3 minutes
Find out how much your home could sell for in as little as 3 minutes with a no-obligation cash offer.
Estimated market value
$369,900
- North Carolina
- Cabarrus County
- Concord
- 28027
- 4180 Peyton Ct NW
Nearby cities
Nearby neighborhoods
Nearby zip codes
Other Concord Topics
