Skip main navigation
Sold for $1,290,000
Street View
  • Listing Provided by: Sothebys International Realty
    Bought with: Compass
    $1,290,000

    4180 Rosario Rd, Woodland Hills, CA 91364

    2beds
    2,432sqft
    Single Family Residence
    Built in 2004
    10,695 Square Feet Lot
    $1,306,900 Zestimate®
    $530/sqft
    $6,230 Estimated rent

    Home value

    $1,306,900

    $1.24M - $1.39M

    $6,230/mo

    Zestimate® history
    Loading
    Loading...

    Owner options

    List your home for rent

    $6,230/mo

    Rent Zestimate®

    Find your next renter with Zillow Rental Manager. Plus, with online applications, you can quickly screen prospective tenants – for free.

    Learn more

    $6,230/mo

    Rent Zestimate®

    Refinance and save

    $8,088/mo

    Est. payment

    Refinancing to a lower rate could help reduce your monthly payments and save thousands over the life of the loan.

    See today's rates

    $8,088/mo

    Est. payment

    Explore your selling options

    Work with a Zillow partner agent

    Leverage their expertise and Zillow's premium Showcase listings to get your home seen by more buyers.

    Get started

    List with your own agent

    Get your home in front of millions of buyers by listing it on Zillow.

    Learn how to do it

    Sell it yourself

    Take full control of how buyers see your home on Zillow by listing For Sale by Owner (FSBO).

    List your home

    What's special

    Gas fireplaceOak treesDramatic viewsGraceful oak treesLuxury plank vinylTile floorsPrimary suite
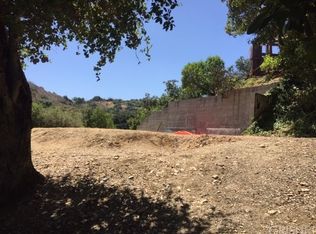
    Would you like to live in a mountain retreat among graceful oak trees in the hills of Woodland Hills? It has 2 bedrooms, 2.5 baths, a great room and a beautiful, updated kitchen with high-end appliances, a walk-in pantry, inside laundry and a double attached garage with direct access. Walking up to the double-door entry you'll notice the Spanish tile roof and the lush landscaping, much of it is natural including the oak trees. You will see dramatic views from almost every window in this home. You will enter on the top floor to the great room, kitchen and dining area. You'll see the breathtaking views and exit out on the balcony. There is a powder room on this level. Some of the touches include crown moulding, bead board, central vacuum system, luxury plank vinyl and tile floors—no carpet. Then downstairs you'll find the primary suite with a gas fireplace and a beautiful full bath including a steam shower, free-standing tub, double sinks, a walk-in closet and French doors leading to the balcony that goes all across the lower level. The second bedroom is at the other end of the hall and there is a shower bath with a custom sink in this hallway, as well as the laundry area including the sink and cabinets. There is a beautiful wrought-iron railing leading you down the staircase and there are three doors out to the balcony, backyard and patio downstairs. It's just steps down to the separate storage room under the house which could be a home gym or whatever you need. The views are stunning. If you work from home, you won't want to leave.

    Zillow last checked:

    Listing updated:

    Listing Provided by:

    Cindy Libonati DRE #00582036 818-421-4468,

    Sothebys International Realty

    Bought with:

    Keyanna Rees, DRE #02071699

    Compass

    Source: CRMLS,MLS#: SR21167032MLS LogoOriginating MLS: California Regional MLS

    Facts & features

    Interior

    Bedrooms & bathrooms
    • Bedrooms: 2
    • Bathrooms: 3
    • Full bathrooms: 1
    • 3/4 bathrooms: 1
    • 1/2 bathrooms: 1
    • Main level bathrooms: 2
    • Main level bedrooms: 2
    Primary bedroom
    • Features: Primary Suite
    Bathroom
    • Features: Bathtub, Dual Sinks, Low Flow Plumbing Fixtures, Remodeled, Separate Shower, Upgraded
    Kitchen
    • Features: Granite Counters, Kitchen Island, Updated Kitchen, Walk-In Pantry
    Other
    • Features: Walk-In Closet(s)
    Pantry
    • Features: Walk-In Pantry
    Heating
    • Central
    Cooling
    • Central Air
    Appliances
    • Included: 6 Burner Stove, Dishwasher, Electric Oven, Gas Cooktop, Disposal, Microwave, Water To Refrigerator, Water Heater, Dryer, Washer
    • Laundry: Washer Hookup, Gas Dryer Hookup, Inside, Laundry Closet
    Features
    • Built-in Features, Balcony, Ceiling Fan(s), Crown Molding, Central Vacuum, Granite Counters, High Ceilings, Recessed Lighting, Storage, Primary Suite, Walk-In Pantry, Walk-In Closet(s)
    • Flooring: Tile, Wood
    • Doors: Double Door Entry, French Doors, Mirrored Closet Door(s)
    • Windows: Double Pane Windows
    • Has fireplace: Yes
    • Fireplace features: Gas, Primary Bedroom
    • Common walls with other units/homes: No Common Walls
    Interior area
    • Total interior livable area: 2,432 sqft

    Property

    Parking
    • Total spaces: 4
    • Parking features: Driveway Level, Door-Single, Driveway, Garage Faces Front, Garage, Private, Side By Side
    • Attached garage spaces: 2
    • Uncovered spaces: 2
    Accessibility
    • Accessibility features: None
    Features
    • Levels: Two
    • Stories: 2
    • Entry location: Entry
    • Patio & porch: Deck, Open, Patio
    • Pool features: None
    • Spa features: None
    • Has view: Yes
    • View description: City Lights, Courtyard, Canyon, Hills, Mountain(s), Valley, Trees/Woods
    Lot
    • Size: 10,695 sqft
    • Features: Irregular Lot, Landscaped, Secluded, Trees
    Details
    • Parcel number: 2172031053
    • Zoning: LAR1
    • Special conditions: Standard,Trust

    Construction

    Type & style
    • Home type: SingleFamily
    • Architectural style: Custom
    • Property subtype: Single Family Residence
    Materials
    • Copper Plumbing
    • Foundation: Raised
    • Roof: Spanish Tile
    Condition
    • Updated/Remodeled
    • New construction: No
    • Year built: 2004

    Utilities & green energy

    • Electric: 220 Volts
    • Sewer: Public Sewer
    • Water: Public
    • Utilities for property: Electricity Connected, Natural Gas Connected, Sewer Connected

    Community & neighborhood

    Community
    • Community features: Foothills, Mountainous, Rural
    Location
    • Region: Woodland Hills

    Other

    Other facts
    • Listing terms: Cash,Cash to New Loan,Conventional
    • Road surface type: Paved

    Price history

    DateEventPrice
    3/6/2024Sold$1,290,000-0.8%$530/sqft
    Source: CRMLS #SR21167032 Report a problem
    2/27/2024Pending sale$1,300,000$535/sqft
    Source: CRMLS #SR21167032 Report a problem
    2/11/2024Contingent$1,300,000$535/sqft
    Source: CRMLS #SR21167032 Report a problem
    2/1/2024Listed for sale$1,300,000+53.1%$535/sqft
    Source: CRMLS #SR21167032 Report a problem
    7/9/2015Sold$849,000+749%$349/sqft
    Source: Public Record Report a problem
    9/26/2002Sold$100,000$41/sqft
    Source: Public Record Report a problem

    Public tax history

    YearProperty taxesTax assessment
    2025$16,053 +32.8%$1,315,800 +33.5%
    2024$12,092 -6%$985,330 +2%
    2023$12,859 +13.6%$966,010 +2%
    2022$11,323 +1.3%$947,070 +2%
    2021$11,178 -1%$928,501 +1%
    2020$11,289 $918,982 +2%
    2019$11,289 +4.7%$900,964 +2%
    2018$10,782 $883,299 +2%
    2017$10,782 +2.2%$865,980 +2%
    2016$10,545 +2.6%$849,000 +106.7%
    2015$10,281 +102.3%$410,789 +2%
    2014$5,082 $402,743 +2.5%
    2012-- $393,063 +2%
    2011-- $385,357 +0.8%
    2010-- $382,478 -0.2%
    2009-- $383,388 +2%
    2008-- $375,871 +2%
    2007-- $368,501 +180.2%
    2006-- $131,511
    2005-- $131,511 +29.1%
    2004-- $101,867 +1.9%
    2003-- $100,000 +318.8%
    2002-- $23,877 +4%
    2000-- $22,950

    Find assessor info on the county website

    Neighborhood: Woodland Hills

    Nearby schools

    GreatSchools rating
    Schools provided by the listing agent
    • Elementary: Serrania
    • Middle: Woodland Hills
    • High: Taft

    Source: CRMLS. This data may not be complete. We recommend contacting the local school district to confirm school assignments for this home.

    Get a cash offer in 3 minutes
    Find out how much your home could sell for in as little as 3 minutes with a no-obligation cash offer.
    Estimated market value
    $1,306,900
    Get a cash offer in 3 minutes
    Find out how much your home could sell for in as little as 3 minutes with a no-obligation cash offer.
    Estimated market value
    $1,306,900